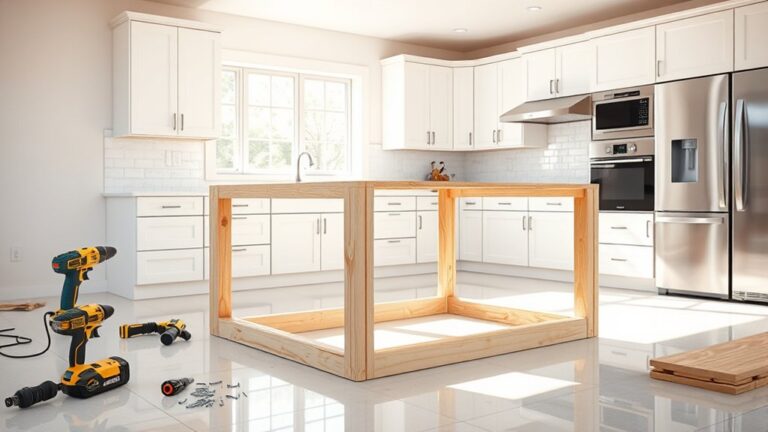

How to Remodel Small Kitchen Spaces for Maximum Functionality
Remodeling a small kitchen requires a smart approach that balances space, style, and functionality. The key is optimizing every inch through thoughtful layout changes, smart storage solutions, and efficient appliances. By focusing on these elements, you can transform a cramped area into a charming and highly usable kitchen.
Small kitchens matter because they often become the hub of daily life, yet limited space can hinder cooking, storage, and socializing. Remodeling offers an opportunity to reimagine these areas with clever designs tailored to your habits and needs, making the kitchen feel larger and more inviting.
This article covers step-by-step guidance on how to remodel small kitchen spaces, from layout options and storage strategies to material choices and lighting. We’ll explore budget-friendly ideas alongside more extensive renovation tips to help you reshape your kitchen effectively.
Planning Your Small Kitchen Remodel
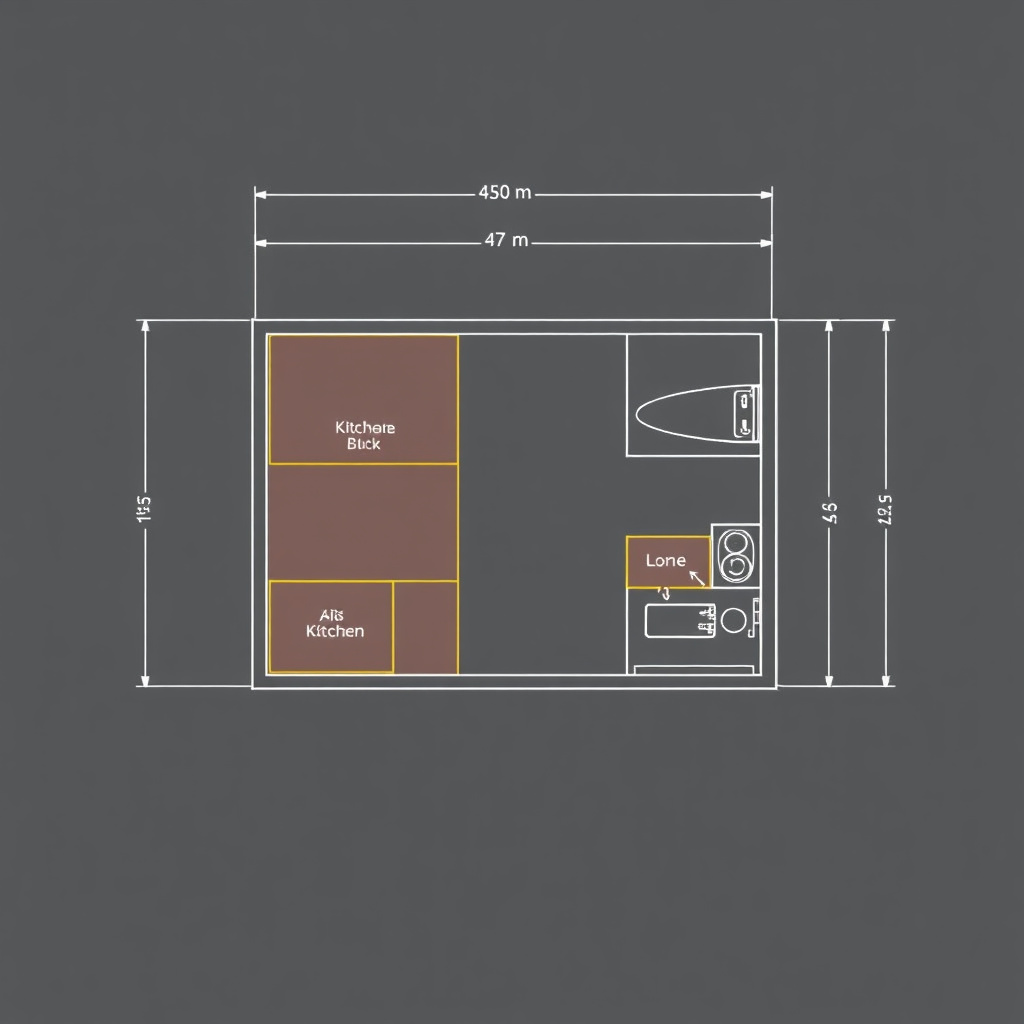
Assessing Your Kitchen’s Current Layout
Start by analyzing your existing kitchen layout to identify pain points and opportunities for improvement. Measure your kitchen carefully and note the placement of key elements such as appliances, outlets, and windows. Understanding the flow and bottlenecks helps in making logical changes.
Common layouts like galley, L-shaped, or U-shaped kitchens each have pros and cons depending on the space available. Deciding whether to keep your layout or switch to another type can greatly affect how functional your kitchen feels after the remodel.
Setting Realistic Goals and Budget
Define what success looks like for your remodel. Are you aiming for more storage, better lighting, or a modern look? Clarifying your goals guides all other decisions, especially when working with a limited budget.
Calculate a budget that includes materials, labor, appliances, and unexpected expenses. For small kitchens, strategic upgrades can have a big impact without needing a full overhaul, which helps keep costs manageable.
- List must-have features
- Prioritize based on daily needs
- Include a contingency reserve
Maximizing Space in a Small Kitchen
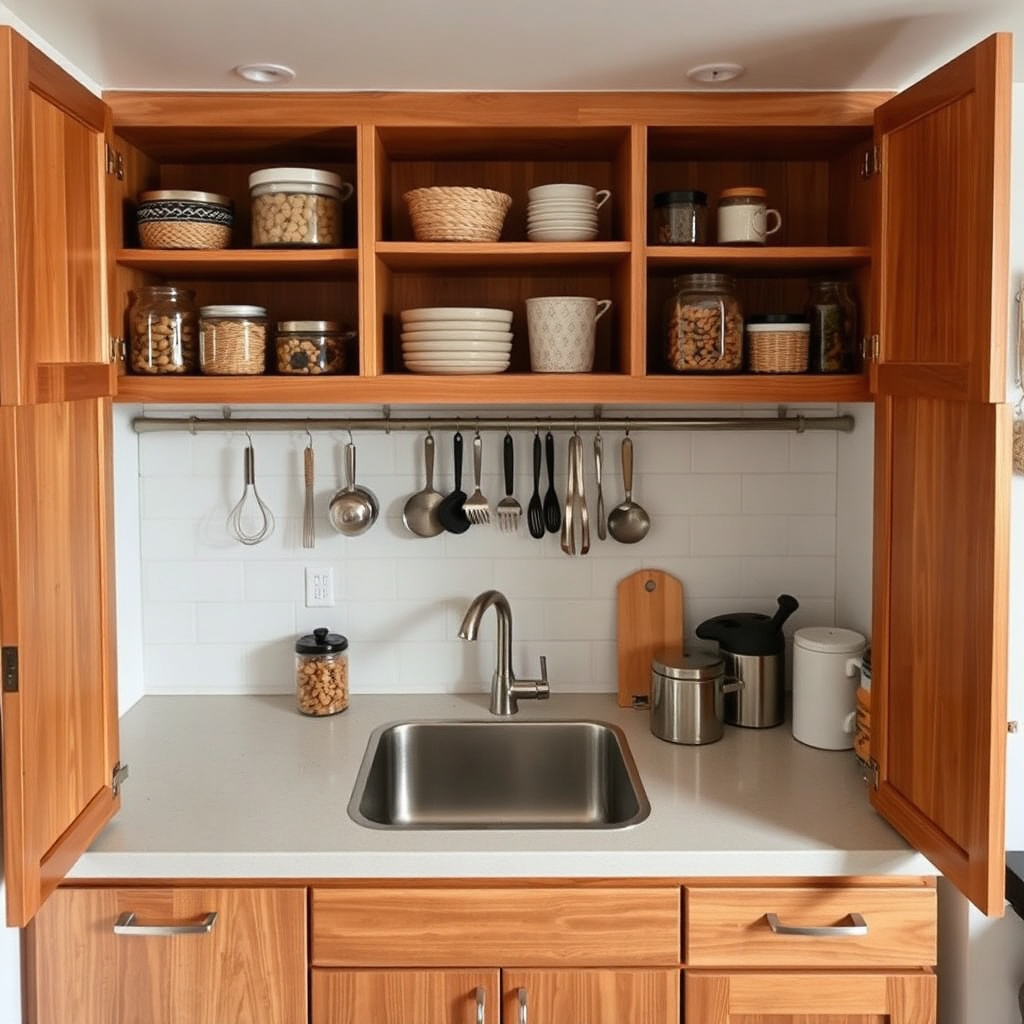
Innovative Storage Solutions
Storage is often the biggest challenge in a small kitchen. Use vertical space with tall cabinets and open shelving. Installing pull-out drawers, corner carousels, and under-sink organizers can make hard-to-reach areas useful.
Magnetic strips for knives and spice racks attached to cabinet doors free up countertop space. Customized storage inserts tailored to your utensils and cookware keep everything tidy and easily accessible.
- Install pull-out pantry shelves
- Use hanging pot racks
- Incorporate multi-functional furniture
Choosing Compact and Built-In Appliances
Compact appliances designed for small kitchens can save significant space. Consider slim refrigerators, narrower dishwashers, and built-in microwaves to integrate seamlessly into cabinetry.
Induction cooktops with multiple burners are energy-efficient and take up less space than traditional ranges. These choices maintain kitchen functionality without crowding the area.
Design Elements that Enhance Small Kitchen Appeal

Light Colors and Reflective Surfaces
Lighter colors visually expand a room. White or pastel cabinets and countertops paired with reflective backsplashes such as glass or metallic tiles bounce natural and artificial light, making the space feel more open.
Avoid dark tones that absorb light and create a cramped atmosphere. Instead, opt for finishes that add brightness and airiness without overwhelming the senses.
- Use matte finishes to reduce glare
- Choose light wood or laminate flooring
- Incorporate glass cabinet doors
For more on this, see our related guide: How to Fit a Kitchen in 7 Simple Steps.
Smart Lighting Choices
Layered lighting is crucial in small kitchen remodels. Combine recessed ceiling lights with under-cabinet fixtures and pendant lamps for balanced illumination.
Task lighting brightens work surfaces while ambient lighting sets the mood. Adjustable fixtures allow customization based on cooking or entertaining needs.
Small Kitchen Remodeling Techniques
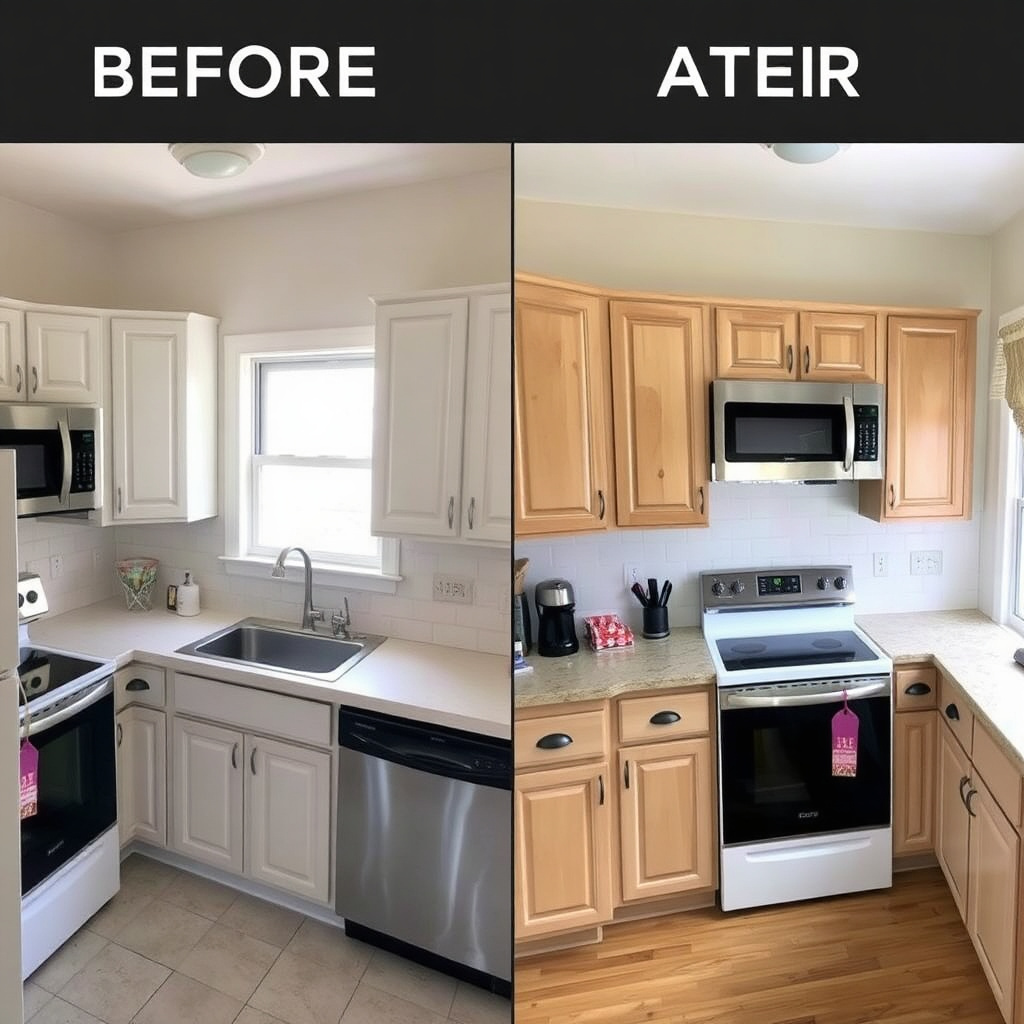
Cabinet Refacing and Replacement Options
Refacing cabinets with new doors and veneers is a budget-friendly way to refresh your kitchen without full replacement. It also allows updating styles and finishes quickly.
For damaged or poorly laid out cabinets, total replacement might be necessary. Opt for custom cabinetry if your budget allows, as it can maximize uncommon spaces and improve organization.
- Select durable materials for longevity
- Use soft-close hinges and drawers
Flooring and Countertop Choices
Durable, low-maintenance flooring like vinyl plank or porcelain tile works well in small kitchens due to water resistance and ease of cleaning.
For countertops, materials such as quartz and laminate can provide elegant looks at varying price points. Choosing lighter colors continues the theme of openness.
Incorporating Small Kitchen Renovation Ideas
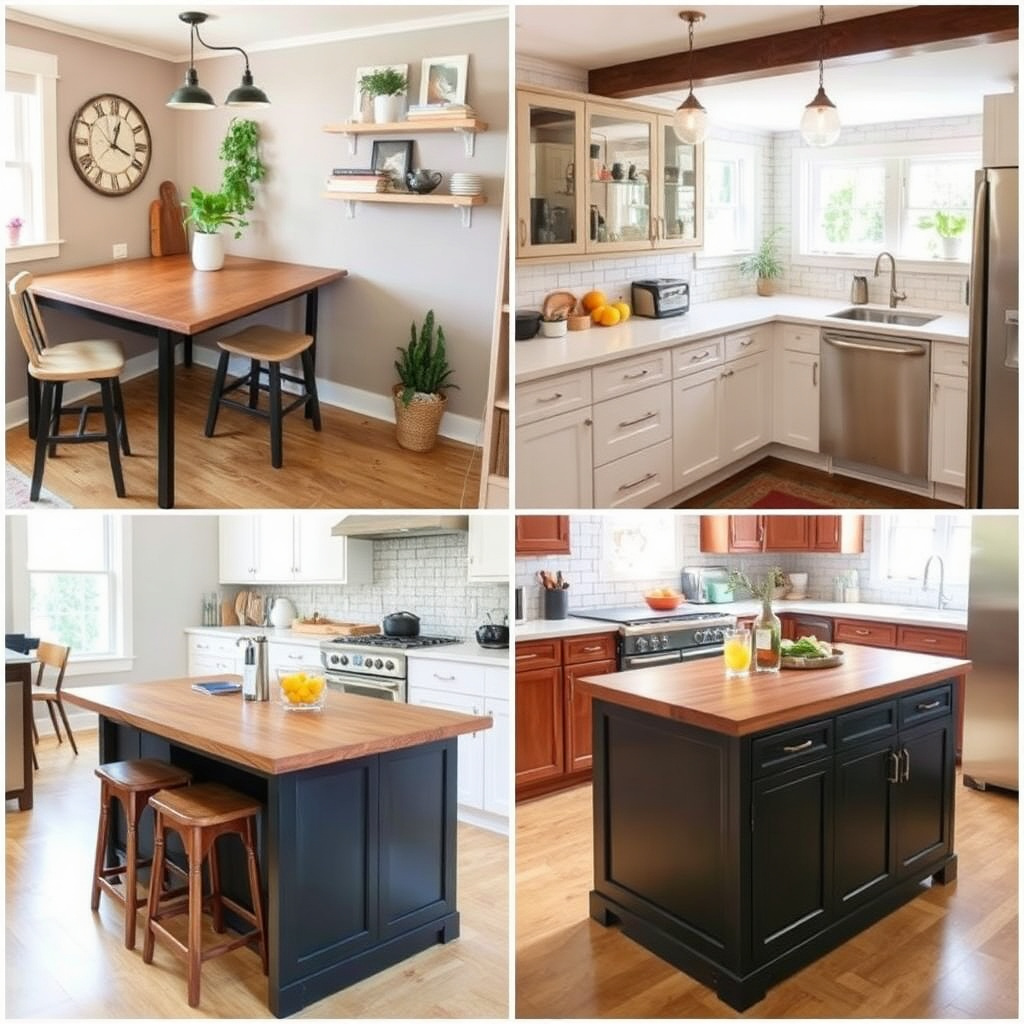
Multi-Use Furniture and Foldable Features
Tables that fold down or slide away add dining space without permanent footprint. Kitchen islands with storage or seating provide work areas and social hubs.
Multipurpose furniture helps adapt the kitchen for different tasks, making it flexible for cooking, eating, and even working.
- Install drop-leaf tables
- Choose stools that tuck under counters
- Use mobile kitchen carts
For more on this, see our related guide: 7 Essential Tips to Choose Kitchen Cabinets.
Creative Open Shelving and Display Options
Open shelving adds character and allows easy access to frequently used items. When curated thoughtfully, it can make the kitchen feel less boxed-in than solid cabinet walls.
Use baskets and containers to keep items organized and visually tidy on open shelves.
Practical Tips for Remodeling Small Kitchen Spaces

Hiring Professionals vs. DIY Approaches
Depending on the complexity of your remodel, professional contractors can deliver high-quality results and save time. Focus on areas needing plumbing or electrical expertise to avoid costly errors.
DIY projects like painting, installing shelving, or replacing cabinet hardware are manageable and can reduce costs significantly if you have basic skills.
- Get multiple quotes from contractors
- Check references and reviews
- Plan DIY tasks according to skill level
For more detailed background on kitchen layout principles, see kitchen design basics on Wikipedia. kitchen design basics on Wikipedia.
Timeline and Project Management
Small kitchen remodels still require clear scheduling to minimize disruption. Plan phases logically, starting with demolition, then installation, finishing with painting and decor.
Create a checklist and keep communication open with any hired help to maintain scope and deadline adherence.
Small Kitchen Remodel Style Comparison
Explore the pros and cons of distinct small kitchen remodel styles to find the best fit for your space and preferences.
| Style | Storage Options | Visual Impact | Cost Range | Ease of Implementation |
|---|---|---|---|---|
| Modern Minimalist | Built-in cabinets, open shelves | Clean, airy look | $8,000–$15,000 | Moderate |
| Rustic Farmhouse | Open wood shelving, freestanding units | Warm, cozy atmosphere | $7,000–$13,000 | Easy |
| Contemporary Glam | Glossy cabinets, glass features | Bright, reflective surfaces | $10,000–$18,000 | Moderate to complex |
| Industrial Chic | Metal accents, open pipe shelving | Edgy, functional style | $9,000–$16,000 | Complex |
| Scandinavian Simplicity | Light wood cabinets, hidden storage | Bright, uncluttered space | $8,500–$14,000 | Moderate |
Frequently Asked Questions
What is the most space-efficient kitchen layout for small areas?
Galley and L-shaped layouts are typically the most efficient for small kitchens, optimizing workflow and maximizing counter and storage space within limited square footage.
Can I remodel my small kitchen on a tight budget?
Yes, focusing on key upgrades like cabinet refacing, improved lighting, and smart storage solutions can significantly enhance a small kitchen without extensive spending.
Are open shelves practical in small kitchens?
Open shelves can be practical by reducing cabinet bulk and making items easy to access, but they require organized and visually appealing storage to avoid a cluttered look.
How important is lighting in a small kitchen remodel?
Lighting greatly affects the perceived size and usability of a small kitchen. Layered lighting with task and ambient options improves functionality and ambiance.
Should I replace all appliances during a small kitchen remodel?
Not necessarily. Upgrading key appliances to compact or built-in models can save space, but replacing everything depends on functionality and budget.
Key Takeaways
- Efficient layouts like galley or L-shaped maximize small kitchen usability
- Clever storage and compact appliances free vital space
- Light colors and layered lighting enhance openness and appeal
- Budget-conscious upgrades can transform your kitchen without full renovation
Conclusion
Remodeling small kitchen spaces demands a strategic balance between improving function and maintaining or enhancing aesthetic appeal. Every choice, from layout adjustments to finishing touches, affects how spacious and user-friendly the kitchen feels. Prioritizing your primary needs and carefully planning your remodel ensures a space that supports your routines comfortably and stylishly.
Consider simple layouts like the galley or L-shape as a starting point, since these provide efficient workflows and preserve open floor space. Small kitchen renovation ideas such as cabinet refacing and smart lighting upgrades can deliver visible improvements without large budgets or construction delays. Incorporating compact appliances further optimizes your space while keeping tasks manageable.
Once you clarify your goals, measure your kitchen’s dimensions precisely and decide which upgrades will deliver the most benefit. Whether working with professionals or implementing some DIY, consistent project management and clear priorities will keep your remodel on track. The effort will be rewarding: a remodeled small kitchen that feels larger, more enjoyable, and built exactly for how you live.