

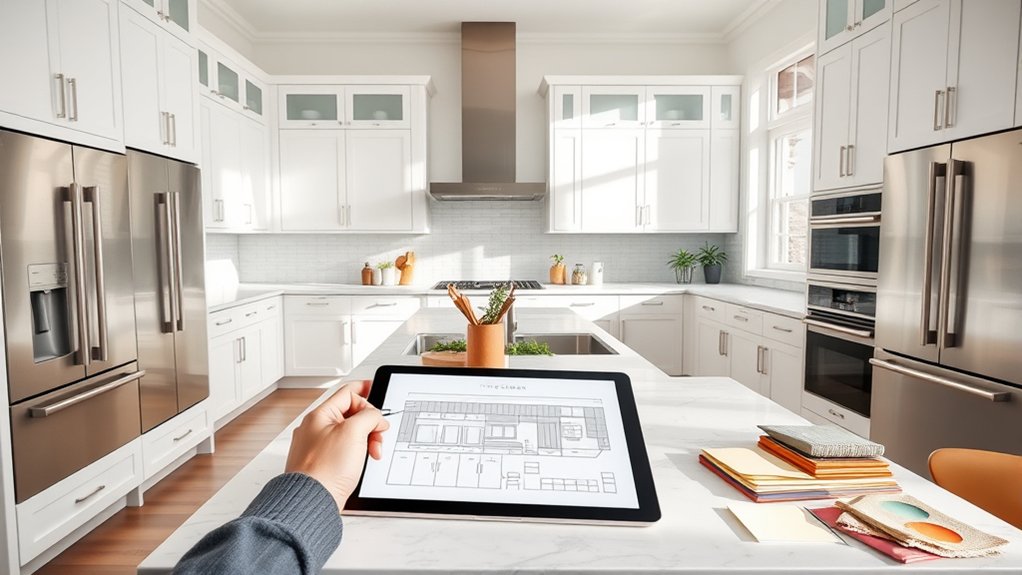
How to Redesign Your Kitchen in 10 Simple Steps
Redesigning a kitchen can feel overwhelming when you’re trying to balance style, storage, and budget—but you’re not alone. Many people struggle to know where to start. These 10 simple steps for how to redesign your kitchen can help you make confident choices and create a space that works for your life.
Start by defining your kitchen’s main purpose, whether it’s cooking, entertaining, or storage. This will help guide your layout and design choices.
Next, set a realistic budget and prioritize your must-haves. Choose a layout that suits your space and lifestyle, then select durable cabinets, countertops, and flooring that balance style with function.
Choose appliances wisely, and plan your lighting and hardware finishes.
Finally, create a renovation timeline to keep your project on track. Keep reading for tips to make the process smoother and more enjoyable.
Key Takeaways
- Define your kitchen’s purpose and set a realistic budget, including contingency funds, before starting the redesign.
- Choose a functional layout that matches your cooking and entertaining habits for optimal space use.
- Select durable cabinets, countertops, and flooring materials that balance style with maintenance needs.
- Plan layered lighting with ambient and task options, and strategically place appliances for efficiency.
- Coordinate backsplashes, hardware, and finishing details. Develop a detailed renovation timeline with your contractor.
Define Your Kitchen’s Purpose: Cooking, Entertaining, or Storage

Before you plunge into choosing colors or appliances, you need to determine your kitchen’s main purpose. Are you planning a space primarily for cooking, entertaining guests, or extra storage? Knowing this helps you make smart decisions about layout and functionality.
Identify your kitchen’s primary use first to guide smart layout and design decisions.
If cooking is your focus, prioritize durable surfaces, ample counter space, and efficient ventilation options to keep the air fresh while you work. Kitchen accessories like pull-out spice racks or built-in cutting boards can boost your cooking efficiency.
If entertaining takes center stage, design an open layout with a large island or bar seating to encourage socializing. Consider ventilation options that minimize odors when cooking for guests.
For storage, maximize cabinet space and include smart kitchen accessories such as adjustable shelves or pantry organizers. Defining your kitchen’s purpose ensures each design choice supports how you’ll actually use the space, making your redesign both practical and enjoyable.
Set a Budget You Can Stick To for Your Kitchen Redesign

Once you’ve defined your kitchen’s purpose, it’s time to figure out how much you’re willing to spend on the redesign. Effective budget planning helps you avoid overspending and keeps your project on track.
Start with a clear cost estimation by researching prices for materials, appliances, and labor. Then, set a realistic budget you can stick to by considering your financial limits.
To stay on target, follow these steps:
- List all expected expenses, including hidden costs like permits and delivery fees.
- Prioritize must-haves versus nice-to-haves to allocate funds wisely.
- Reserve at least 10-15% of your budget for unexpected expenses.
Choose the Best Kitchen Layout for Your Space
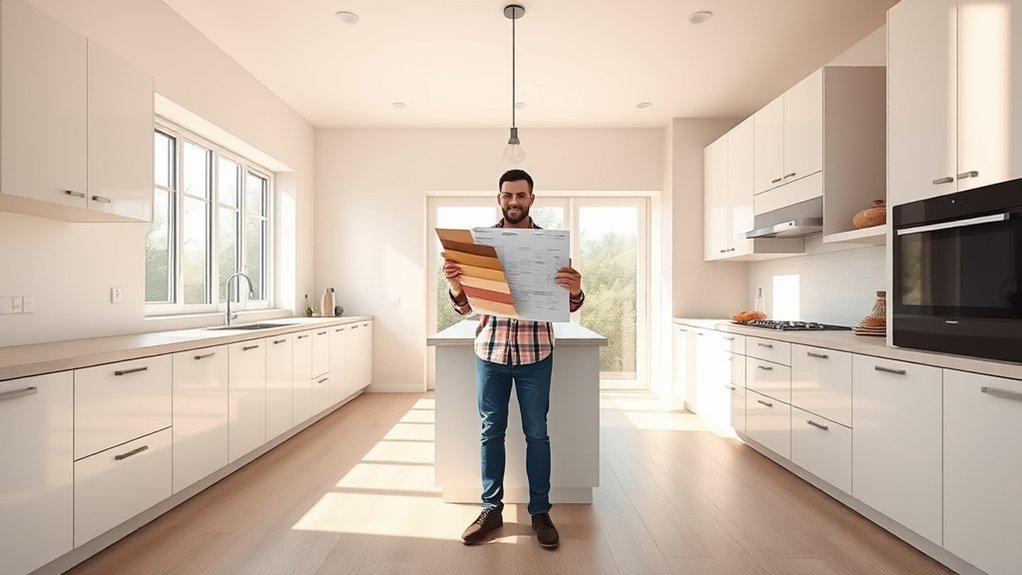
Now that you have a budget in mind, it’s time to choose the best kitchen layout for your space. Popular options include L-shaped, U-shaped, and galley layouts, each with its own way of making the most of your space. Think about how you use your kitchen—whether you cook often, entertain guests, or need extra storage—and choose a layout that fits your lifestyle.
Popular Kitchen Layout Types
How do you decide which kitchen layout suits your space best? Understanding popular kitchen layout types helps you balance kitchen decor and appliance placement effectively. Here are three common layouts to consider:
- L-Shaped Kitchen: Perfect for open spaces, this layout offers two adjoining walls for appliances and counters, giving you flexibility in kitchen decor.
- Galley Kitchen: Ideal for narrow spaces, it places appliances and cabinets on opposite walls, maximizing workflow without crowding.
- U-Shaped Kitchen: This layout surrounds you with storage and appliances on three walls, making it easy to reach everything while allowing ample countertop space.
Each layout influences how you arrange appliances and style your kitchen decor, so choose one that fits your room’s size and your daily cooking habits perfectly.
Maximizing Space Efficiency
While choosing a kitchen layout, you’ll want to maximize space efficiency to make your cooking and movement easier. Start by selecting a layout that suits your kitchen’s size and shape, like an L-shape or galley, which naturally optimize space.
Incorporate open shelving to reduce bulky cabinets, giving you easy access to everyday items while keeping the area visually lighter. Under cabinet lighting not only brightens your countertops but also creates an illusion of more space, enhancing functionality and ambiance.
Use corner cabinets with rotating shelves or pull-out drawers to utilize awkward spaces effectively. Keep pathways clear and appliances well-placed to avoid congestion.
Choosing Layout Based On Lifestyle
Maximizing space efficiency sets a solid foundation, but choosing a kitchen layout that fits your lifestyle makes the space truly work for you. When selecting your layout, consider how you use the kitchen daily. Focus on kitchen decor and appliance placement to enhance both function and style. Here’s how to choose the best layout for your space:
- Assess your cooking habits: If you cook frequently, an efficient work triangle with easy appliance access is key.
- Consider social needs: Open layouts work well if you entertain or have family gatherings.
- Evaluate storage and prep space: Pick a layout that balances counter areas with storage to match your workflow.
Choose Durable Kitchen Cabinets and Storage Solutions
Since your kitchen cabinets and storage solutions bear the brunt of daily use, choosing durable materials and designs is essential. You want cabinet materials that resist scratches, moisture, and wear. Solid wood, plywood, and MDF with a veneer finish are popular for durability and style.
For storage organization, consider pull-out shelves, deep drawers, and adjustable racks to keep everything accessible and tidy.
Here’s a quick guide to help you pick the right cabinets and storage:
| Cabinet Material | Durability | Best For |
|---|---|---|
| Solid Wood | High | Classic look, longevity |
| Plywood | Medium-High | Affordable, strong |
| MDF with Veneer | Medium | Smooth finish, budget-friendly |
| Laminate | Medium | Easy to clean, moisture-resistant |
Choosing the right combination guarantees your kitchen remains functional and looks great for years.
Select Kitchen Countertops That Look Great and Last
Choose kitchen countertops that balance style and durability for your everyday needs. Think about how much maintenance you’re comfortable with, then pick a surface that suits your lifestyle. The right countertop will complement your kitchen’s look while standing up to daily use.
Popular Countertop Materials
What countertop material suits your style and needs best? Choosing the right surface can transform your kitchen’s look and function. Here are three popular options to contemplate:
- Granite Countertops – Known for their natural beauty and variety, granite countertops add elegance and uniqueness to your space.
- Quartz Countertops – Engineered for consistency and durability, quartz countertops offer a sleek, modern appearance with low maintenance.
- Butcher Block – Perfect if you want a warm, rustic feel. It’s great for food prep but requires regular oiling.
Each material brings distinct aesthetics and benefits. Think about your kitchen’s overall style and how much upkeep you’re willing to handle. This way, you’ll pick a countertop that looks great and perfectly fits your lifestyle.
Durability and Maintenance Tips
Choosing the right countertop material goes beyond looks—you’ll want something that stands up to daily use without demanding too much upkeep. Start by understanding each material’s durability and how it reacts to your kitchen activities.
Granite and quartz, for example, resist scratches and stains but require different cleaning schedules to maintain their finish. Laminate is budget-friendly but can chip, so avoid harsh chemicals that harm its surface.
Pay attention to material compatibility; some cleaners work well on certain countertops but damage others. Set a routine cleaning schedule to prevent buildup and keep your surfaces looking fresh.
Matching Style and Function
Although durability is essential, you’ll also want your countertops to complement your kitchen’s overall style and meet your daily needs. To match style and function effectively, consider these points:
- Assess your decor style: Whether modern, rustic, or traditional, pick materials that *improve* your kitchen’s vibe.
- Focus on color coordination: Choose countertop colors that harmonize with your cabinets, backsplash, and flooring for a cohesive look.
- Balance function with aesthetics: Opt for surfaces that resist stains and scratches but still look visually appealing.
Plan Kitchen Lighting for Work and Ambiance
When you redesign your kitchen, planning lighting is essential to balance functionality and ambiance. Start by considering ambient lighting, which provides overall illumination and sets the mood.
Choose fixtures that distribute light evenly, such as recessed lights or ceiling-mounted fixtures, to create a welcoming atmosphere. Next, incorporate task lighting to brighten specific work areas like countertops, sinks, and cooking zones.
Under-cabinet LED strips or pendant lights above an island work well here, ensuring you have clear visibility while preparing meals. Don’t forget to layer your lighting by combining ambient and task lighting to adapt the space for different activities.
Installing dimmer switches can also help you adjust brightness depending on the time of day or occasion. By thoughtfully planning both ambient and task lighting, you’ll create a kitchen that’s not only beautiful but also practical for everyday use.
This approach improves safety, efficiency, and comfort in your redesigned space.
Choose Kitchen Appliances That Fit Your Lifestyle
Think about how you cook and which appliances you use every day. Then choose options that suit your cooking style and fit your kitchen space. That way, your kitchen stays functional and clutter-free.
Assess Your Cooking Needs
Before selecting new appliances, you need to evaluate how you cook daily and what tools truly support your habits. Understanding your cooking habits and storage needs helps you choose appliances that make your kitchen efficient and enjoyable.
Consider these steps:
- Identify your most frequent cooking methods—baking, grilling, or quick meals—to pick appliances that improve those tasks.
- Assess how much storage space you need for ingredients and cookware to avoid clutter and keep essentials within reach.
- Think about your lifestyle pace; if you’re often in a hurry, opt for appliances with quick, user-friendly features.
Match Appliances To Space
Although you’ve assessed your cooking needs, you still need to make certain the appliances you choose fit your kitchen’s layout and available space. Proper appliance placement ensures smooth workflow, while color coordination ties your kitchen’s look together.
Measure your space carefully and select appliances that won’t overcrowd counters or pathways. Consider built-in options if your kitchen is compact, and make sure each appliance suits your lifestyle.
| Appliance Type | Ideal Placement |
|---|---|
| Refrigerator | Near entrance for easy access |
| Oven/Stove | Central, with counter space nearby |
| Dishwasher | Close to sink for convenience |
Choose Kitchen Flooring That’s Durable and Stylish
When selecting kitchen flooring, you’ll want materials that can handle daily wear while complementing your style. Choosing the right flooring means balancing durability, design, and eco-friendliness. Here’s how to pick the perfect option:
- Consider Eco Friendly Materials: Bamboo, cork, and reclaimed wood offer sustainable durability and add warmth to your kitchen.
- Prioritize Durability: Tiles and luxury vinyl withstand spills, stains, and heavy foot traffic without losing their charm.
- Plan for Flooring Installation: Opt for materials that suit your budget and timeline. Professional installation guarantees lasting quality and smooth finishes.
Your kitchen flooring sets the tone for the entire space, so don’t rush this step. Durable floors save money on repairs, while stylish choices boost your kitchen’s appeal. Keep your lifestyle and design preferences in mind to find flooring that looks great and stands up to everyday use.
Add Kitchen Backsplashes and Hardware Finishes
How do you make your kitchen’s design truly stand out? Adding kitchen backsplashes and hardware finishes is the key. Backsplash styles can add color, texture, and personality to your space without overwhelming it. Meanwhile, hardware finishes on cabinets and drawers provide subtle accents that tie the whole look together.
Here’s a quick guide to popular backsplash styles and hardware finishes to help you choose:
| Backsplash Styles | Hardware Finishes |
|---|---|
| Subway Tile | Brushed Nickel |
| Mosaic Tile | Matte Black |
| Glass Tile | Polished Chrome |
| Natural Stone | Oil-Rubbed Bronze |
| Stainless Steel | Antique Brass |
Mix and match these to complement your cabinetry and countertops. For example, a classic subway tile pairs beautifully with brushed nickel hardware for a timeless look. Choose finishes that resist fingerprints and moisture for durability. This simple step instantly refreshes your kitchen’s style and adds functional flair.
Plan Your Kitchen Renovation Timeline and Process
Now that you’ve chosen the perfect backsplashes and hardware finishes, it’s time to map out your kitchen renovation timeline and process. A clear plan helps you manage renovation costs and ensures your kitchen decor vision comes to life smoothly.
Here’s how to get started:
- Set a realistic timeline – Break down tasks like demolition, plumbing, and installation. Factor in potential delays to avoid surprises.
- Budget for renovation costs – Allocate funds for materials, labor, and unexpected expenses. Prioritize must-haves over nice-to-haves.
- Coordinate with contractors and suppliers – Confirm schedules and delivery dates to keep the project on track.
Frequently Asked Questions
How Do I Incorporate Eco-Friendly Materials in My Kitchen Redesign?
You can incorporate eco-friendly materials by choosing sustainable countertops like bamboo or recycled glass, which reduce environmental impact. Opt for cabinets made from recycled cabinet materials, such as reclaimed wood or repurposed MDF, to minimize waste.
Don’t forget to select low-VOC paints and energy-efficient appliances. These choices not only make your kitchen greener but also create a healthier space for you and your family while maintaining style and durability.
What Are the Best Ways to Improve Kitchen Ventilation?
Think of your kitchen layout like a sailboat: without proper wind, it won’t move smoothly. To improve ventilation, install efficient systems like range hoods with strong exhaust fans, and consider adding windows or vents to promote cross-breezes.
Position these strategically to remove cooking fumes and excess heat quickly. This keeps your space fresh and comfortable while protecting your cabinets and appliances from moisture damage.
How Can I Make My Kitchen More Accessible for People With Disabilities?
You can make your kitchen more accessible for people with disabilities by incorporating adaptive features like pull-out shelves, lever-style handles, and adjustable countertops. Focus on creating an accessible layout that provides wide pathways and easy access to appliances and storage.
Lowering switches and outlets, using slip-resistant flooring, and installing task lighting also help. These changes guarantee everyone can navigate and use the kitchen comfortably and safely, regardless of mobility challenges.
What Are Creative Ideas for Kitchen Wall Decor Beyond Backsplashes?
You can transform your kitchen walls with artistic wall murals that bring personality and color to the space. Consider adding decorative wall shelves to display plants, cookbooks, or unique kitchenware, creating both style and storage.
Mix framed prints or chalkboard paint for notes and recipes to keep things fun and functional. These creative ideas will make your kitchen walls stand out beyond traditional backsplashes, reflecting your style and boosting your space’s charm.
How Do I Choose the Right Paint Color to Complement My Kitchen Design?
You’ll want to start by considering color coordination with your cabinets, countertops, and flooring to create harmony. Test paint samples on your walls and observe them in different lighting throughout the day.
Don’t forget paint finishing—matte finishes hide imperfections, while satin or semi-gloss add durability, especially near cooking areas. Choose a color that amplifies your kitchen’s vibe without overwhelming the space, balancing warmth and brightness for a welcoming feel.
Conclusion
Redesigning your kitchen might seem overwhelming, but breaking it down into simple steps proves it’s totally doable. You might wonder if a small change really makes a difference. Well, it does. Even minor updates can transform your space, boost functionality, and bring joy to your daily routine.
So, trust the process, stick to your plan, and watch your dream kitchen come to life. You’ll be amazed at the impact a thoughtful kitchen redesign can make!


One Comment