
How to Redesign Your Kitchen: Practical Tips for a Functional and Stylish Space
Redesigning your kitchen means rethinking its layout, functionality, and aesthetic to create a space better suited to your needs. Whether you want more storage, better flow, or a fresh look, the right plan transforms your kitchen into a practical and enjoyable place to cook and gather.
The kitchen is the heart of many homes, so changing its design can impact daily life significantly. With careful planning, you can improve workflow, maximize space, and select finishes and appliances that reflect your personal style. A successful redesign balances both practical and design goals to enhance your home's value and comfort.
This article breaks down key steps of the kitchen redesign process: assessing current issues, planning an effective layout, choosing materials and finishes, budgeting wisely, and working with professionals. You'll also find inspiration from popular kitchen remodeling ideas to help you envision your ideal space.
Assessing Your Current Kitchen and Needs

Evaluating Your Kitchen’s Functionality
Begin by identifying what's not working in your current kitchen. Consider your cooking habits, storage challenges, and how family members use the space. Pinpoint bottlenecks like cramped counters or poor lighting that hinder your routine.
Making a list of must-have features and problem areas helps set priorities. Think about tasks that cause frustration or areas where more workspace or storage would improve efficiency. This assessment guides layout decisions and material choices during redesign.
Setting Realistic Goals for Your Redesign
Define what you want from the new kitchen within your budget and timeline. Are you aiming for a complete overhaul or minor updates? Deciding on scope early saves time and resources down the line.
Setting clear goals like increasing counter space, adding natural light, or creating an open plan helps narrow design options. Make sure your goals align with your lifestyle so that the redesign supports everyday needs effectively.
Planning the Kitchen Layout for Efficiency

Understanding the Work Triangle Concept
The work triangle refers to the efficient placement of your stove, sink, and refrigerator forming an imaginary triangle that reduces unnecessary movement. This classic principle improves kitchen workflow by balancing proximity and space.
When redesigning the kitchen, aim to keep these three points within an accessible distance without overlap. This layout encourages a smooth cooking experience by limiting the steps taken between prep, cooking, and cleaning.
- Keep each leg of the triangle between 4 and 9 feet
- Avoid placing major traffic paths through the triangle
- Balance workspace around the triangle for prep and storage
Choosing Between Popular Layouts
Common kitchen layouts include L-shaped, U-shaped, galley, and island designs. Each offers different advantages in terms of space utilization and flow. For example, U-shaped layouts maximize counter space in larger rooms, while galley kitchens suit narrow spaces.
Consider your kitchen’s size and shape along with how you cook and entertain. Open layouts with islands support socializing, while compact designs focus on efficiency in tight spaces. Your layout should support both daily use and your lifestyle habits.
- L-Shaped: ideal for open floor plans and corners
- U-Shaped: offers ample counter and cabinet space
- Galley: efficient in small, narrow kitchens
- Island: adds workspace and seating for social cooking
Selecting Materials and Finishes That Last
Choosing Durable Countertops and Flooring
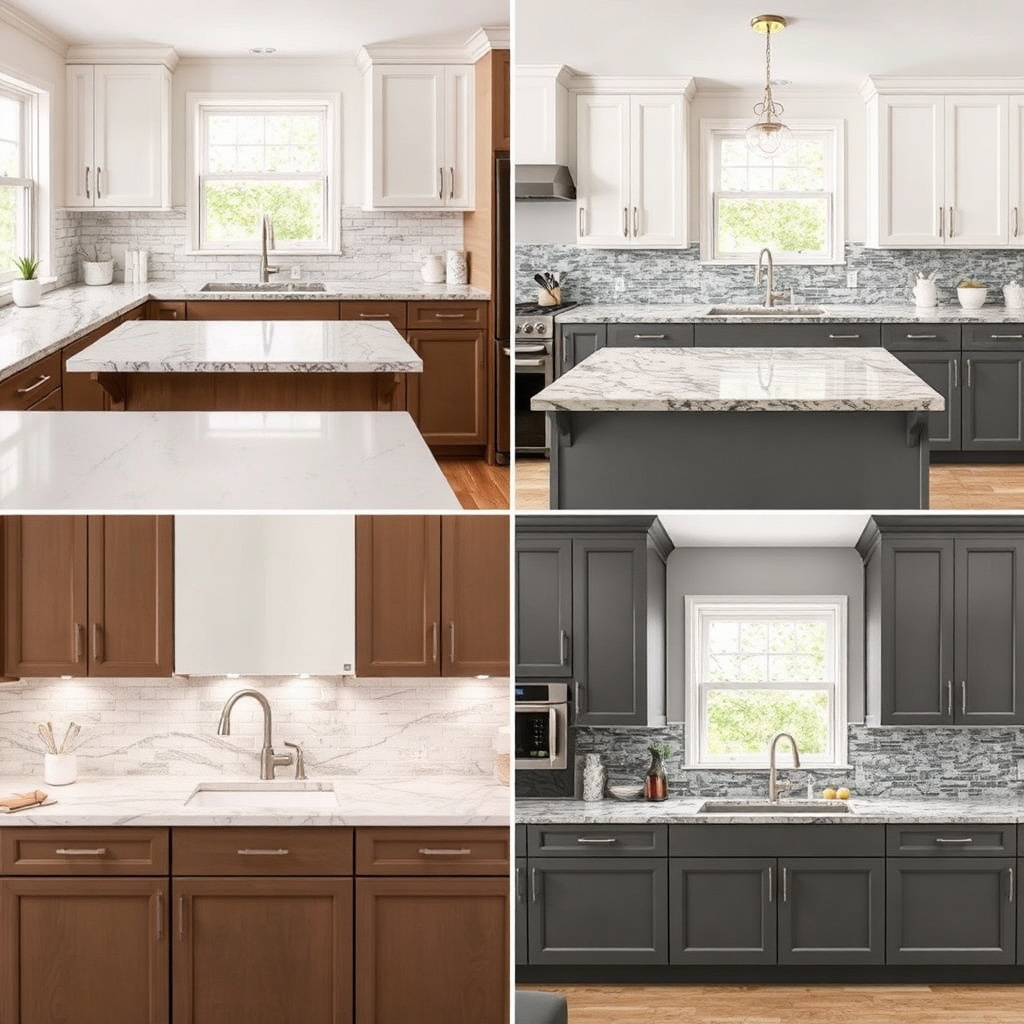
Countertops endure daily wear and tear, so opt for materials that combine durability and aesthetics. Quartz offers scratch resistance and low maintenance, while natural stone like granite adds unique patterns but requires sealing.
Flooring should resist moisture and heavy foot traffic. Popular options include ceramic tiles, hardwood treated for moisture resistance, and luxury vinyl planks. Durability and ease of cleaning are essential qualities to look for in both areas.
- Quartz: stain and scratch resistant
- Granite: natural beauty with sealing
- Porcelain tile: water-resistant and durable
- Vinyl plank: affordable and easy to maintain
For more on this, see our related guide: How to Redesign Your Kitchen in 10 Simple Steps.
Picking Cabinet Styles and Hardware
Cabinet choices affect both storage capacity and the kitchen’s overall look. Flat-panel doors deliver modern simplicity, while raised panel styles suit traditional aesthetics. Quality hinges and soft-close mechanisms improve functionality.
Hardware, like knobs and pulls, complements cabinet style and can be updated inexpensively. Choose finishes to harmonize with appliances and fixtures, such as brushed nickel for a contemporary feel or oil-rubbed bronze for a rustic touch.
Integrating Lighting and Appliances

Layering Kitchen Lighting Strategically
Good lighting enhances both kitchen safety and ambiance. Use a mix of ambient, task, and accent lighting. Recessed ceiling lights provide general illumination, while under-cabinet LED strips brighten work surfaces.
Pendant lights over an island add style and focused light for prep or casual dining. Dimmers increase flexibility by allowing adjustments based on activity or time of day, creating a welcoming environment.
Selecting Appliances That Fit Your Needs
Choose appliances tailored to your cooking style and kitchen size. Energy-efficient models reduce utility bills and environmental impact. Consider integrated appliances if you prefer a seamless look.
Popular options include double ovens for frequent bakers, induction cooktops for fast heating, and smart refrigerators with touchscreens. Balance features with budget for the best overall functionality.
Budgeting and Working With Professionals
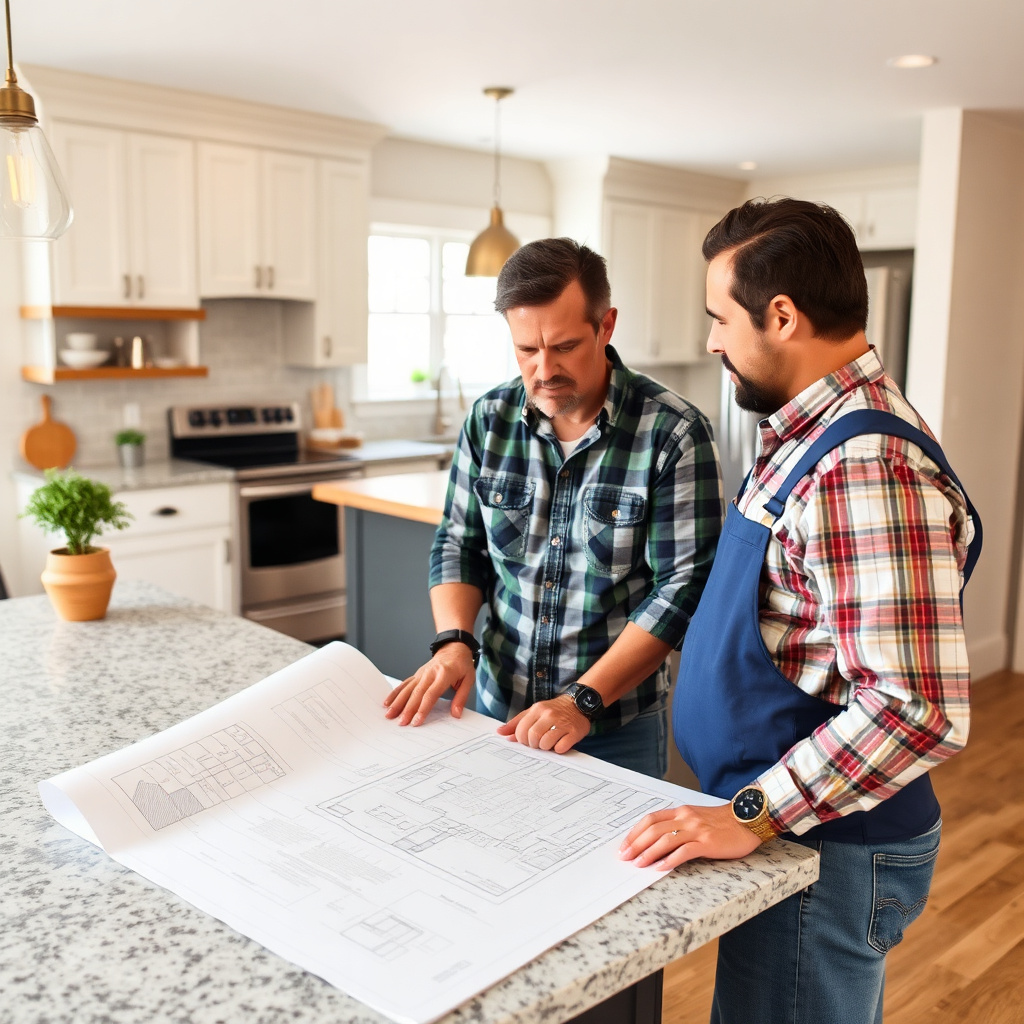
Creating a Realistic Budget for Your Redesign
Determine a budget that accounts for materials, labor, permits, and unexpected costs. Allocate funds based on priorities identified earlier, such as investing more in cabinetry over decorative elements if storage is critical.
Track expenses carefully and include a contingency of about 10-15%. Comparing multiple bids from contractors helps find good value without sacrificing quality.
For more on this, see our related guide: How to Redo Kitchen Cabinets in 5 Easy Steps.
Finding and Communicating with Contractors
Look for licensed professionals with solid references and portfolios matching your style. Clear communication about your goals, timeline, and budget helps avoid misunderstandings.
Regular updates and walkthroughs during work keep the project on track. Being involved and responsive makes the process smoother and the final result closer to your vision.
Incorporating Kitchen Remodeling Ideas Into Your Design
Popular Trends to Consider
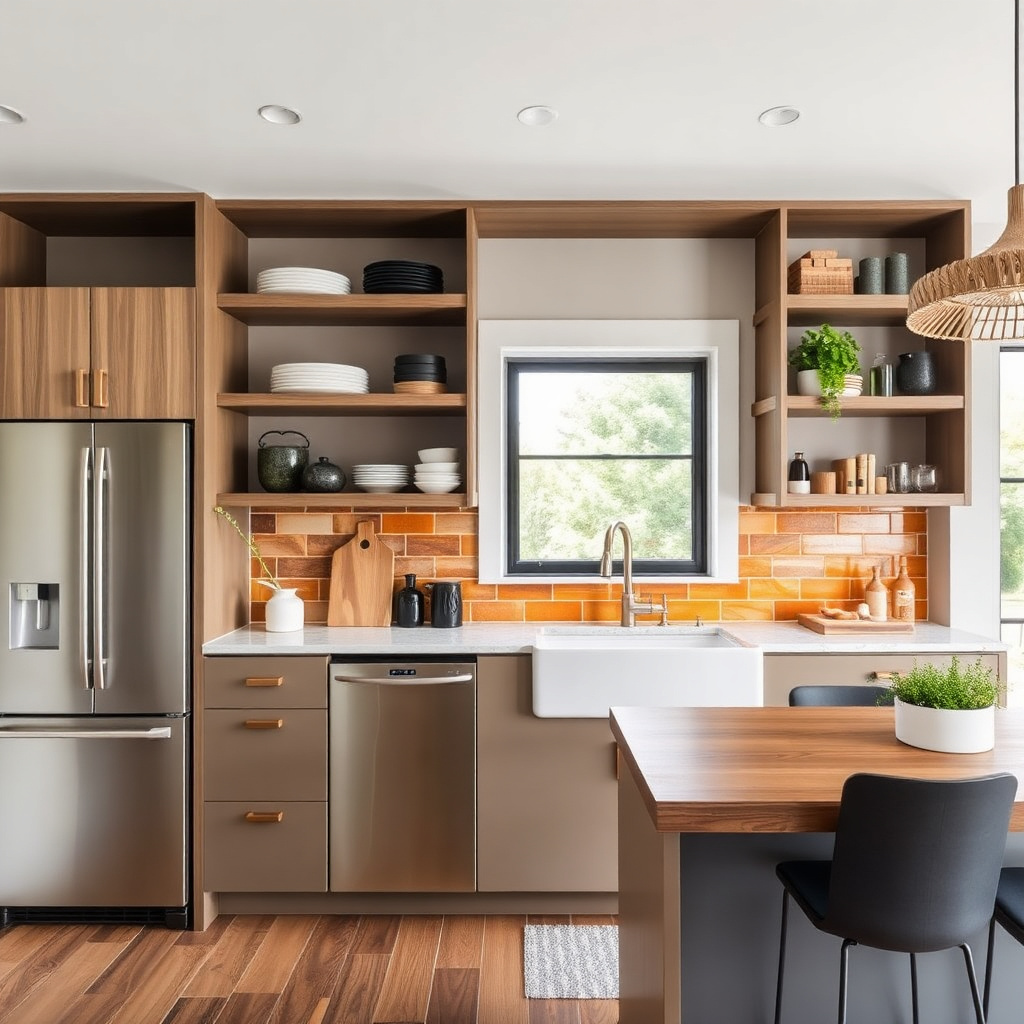
Many homeowners embrace open shelving to showcase dishware or decorations, which adds airiness but requires neat organization. Mixing materials like wood, metal, and stone creates visual interest and texture.
Bold color on backsplashes or cabinetry personalizes the space, contrasting well with neutral floors and countertops. Incorporating smart storage solutions, like pull-out pantry shelves and hidden trash bins, enhances usability.
- Open shelving for display
- Two-tone cabinets for contrast
- Statement backsplash tiles
- Smart storage innovations
For more information on basic kitchen design principles and history, visit this detailed resource on kitchen layouts and functionality. kitchen design principles.
How to Integrate Remodeling Ideas Wisely
Choose trends that complement your home’s overall style and your lifestyle to avoid quick datedness. Balance eye-catching elements with timeless basics to keep the kitchen inviting long-term.
Test colors and materials in sample patches and imagine daily cleaning and maintenance needs before final decisions. Incorporate remodeling ideas gradually if unsure, prioritizing function over purely aesthetic choices.
Kitchen Layout Types Comparison
Here’s a detailed comparison of popular kitchen layouts to help you decide which suits your space and lifestyle best.
| Layout Type | Best For | Space Requirements | Advantages | Drawbacks |
|---|---|---|---|---|
| L-Shaped | Open floor plans, corners | Medium to large | Good workflow, open feel | Corner cabinet awkwardness |
| U-Shaped | Large kitchens | Large | Maximized storage and counters | Can feel enclosed |
| Galley | Small, narrow spaces | Small | Efficient, easy to work in | Limited social space |
| Island | Open kitchens with space | Medium to large | Extra prep space and seating | Requires ample room around island |
Frequently Asked Questions
How long does a typical kitchen redesign take?
A kitchen redesign usually takes 6 to 12 weeks depending on the scope of work, from minor updates to a full remodel including structural changes.
What is the most affordable way to redesign a kitchen?
Focusing on cosmetic updates such as painting cabinets, replacing hardware, and updating lighting can make a big impact without a full remodel.
Do I need a permit for kitchen remodeling?
Permits are often required for structural changes, electrical, plumbing, or gas work. Check with your local building department before starting.
How can I make my small kitchen feel larger?
Use light colors, reflective surfaces, open shelving, and efficient layouts like galley or L-shaped designs to maximize perceived and actual space.
What kitchen countertop material is best for durability?
Quartz is highly durable and low maintenance, resisting stains and scratches, making it a popular choice for busy kitchens.
Key Takeaways
- Start by evaluating your kitchen’s current functionality and setting clear goals
- Use the work triangle to plan an efficient kitchen layout
- Choose durable materials that fit your lifestyle and budget
- Consider both aesthetics and functionality when selecting lighting and appliances
Final Thoughts on How to Redesign Your Kitchen
Redesigning your kitchen requires balancing practical needs with personal style to create a space that supports your routine and feels inviting. Careful initial assessment helps you prioritize changes, while understanding layout principles like the work triangle ensures a functional workflow. Thoughtful material and appliance choices contribute to lasting comfort and usability. Approaching the redesign process step-by-step makes what might feel like an overwhelming task manageable and ultimately rewarding.
If your cooking requires ample counter space and storage, a U-shaped or L-shaped layout paired with durable countertops like quartz can boost efficiency and aesthetic appeal. For smaller kitchens, galley layouts maximize space while maintaining functionality. Incorporating popular kitchen remodeling ideas like open shelving or smart storage can add personality and convenience. Investing in layered lighting and suited appliances enhances usability for any cooking style or household size.
To get started, outline your goals and budget, then consult with professionals who can tailor solutions to your needs. Even small changes can make a notable difference in comfort and style. By planning thoughtfully and selecting materials and designs that fit your daily habits, your kitchen redesign will deliver both beauty and improved performance over years to come.