

How to Arrange Your Kitchen for Maximum Efficiency and Style
Arranging your kitchen effectively means placing appliances, storage, and workspaces in ways that make cooking and cleanup faster and more enjoyable. The goal is to create a functional workflow where frequently used items are easy to reach, while maintaining a pleasant look.
A well-arranged kitchen reduces unnecessary movement and clutter, allowing you to focus on preparing meals without frustration. Since kitchens serve as a hub for many households, having an efficient and organized space can also enhance social interaction and overall satisfaction with your home.
This article covers key principles for arranging kitchen zones, choosing layouts, optimizing storage solutions, incorporating ergonomic elements, selecting lighting, and adding personal touches that make your kitchen both practical and inviting.
Understanding Kitchen Work Zones for Smooth Workflow

The Classic Work Triangle Explained
The work triangle links the three main areas: the sink, stove, and refrigerator. Positioning these points efficiently minimizes walking distance and streamlines meal preparation. For example, a triangle with sides between 4 and 9 feet is ideal for compact, functional movement.
Avoid placing obstacles in the triangle path to maintain fluidity. This arrangement remains a foundational guideline for kitchen design, helping home cooks complete tasks faster and with less fatigue.
Expanding Work Zones Beyond the Triangle
Modern kitchens often include additional zones such as baking spaces, coffee corners, or cleanup stations. Defining multiple work zones tailored to your cooking habits enhances usability. For example, a dedicated prep zone near the refrigerator and a baking area with ample counter space can simplify complex recipes.
Organizing these zones requires thoughtful placement of appliances and storage, incorporating enough countertop space for each activity to avoid overcrowding.
- Prep zone near food storage
- Cooking zone centered on the stove
- Cleaning zone by the sink and dishwasher
- Specialty zones for coffee or baking
Choosing the Right Kitchen Layout
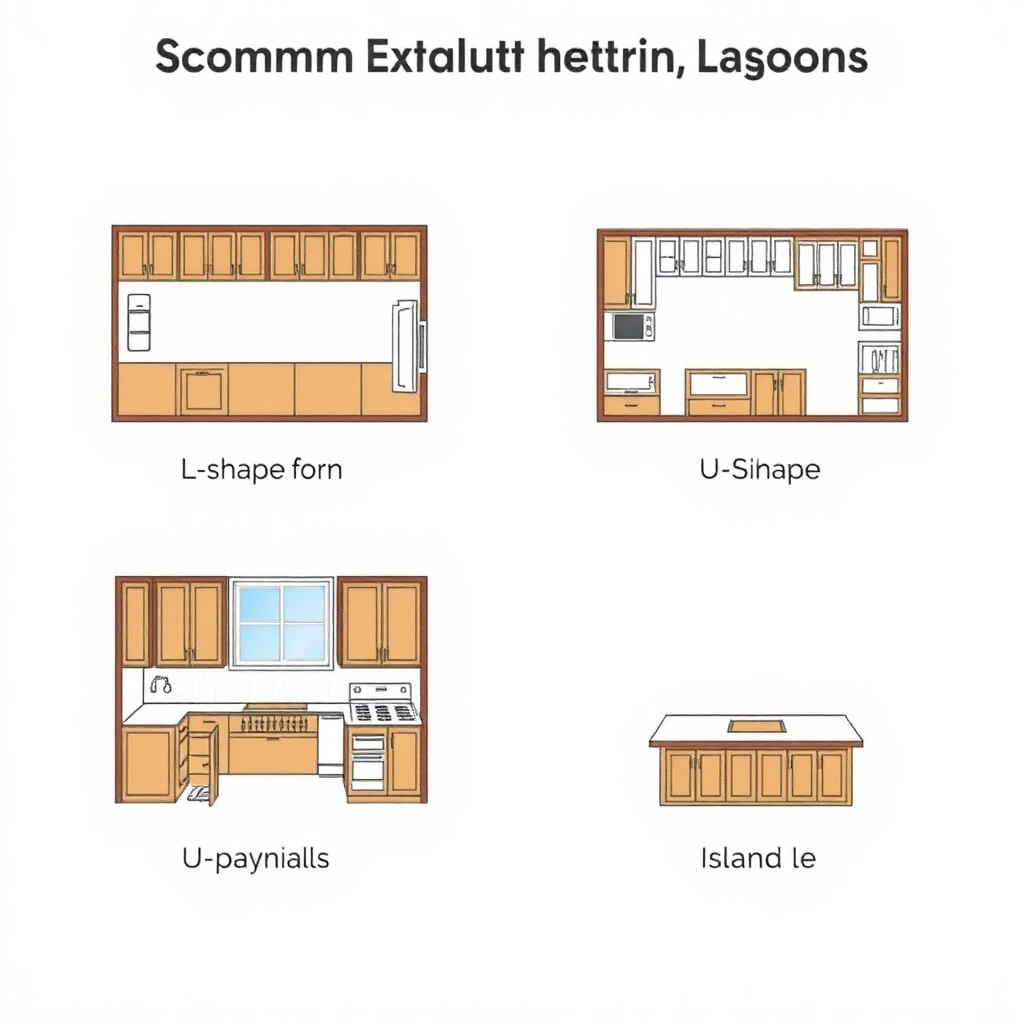
L-Shaped and U-Shaped Layouts
L-shaped kitchens utilize two adjacent walls for counters and storage, ideal for open plans and small to medium spaces. Adding an island creates more prep area and can serve as an informal dining spot.
U-shaped layouts surround the cook on three sides with counters and storage, offering abundant space and multiple work zones. However, ensure to maintain enough aisle width (at least 42 inches) for comfortable movement.
- L-Shaped works well for open living spaces
- U-Shaped offers maximum counter space
- Both support effective work triangle placement
Galley and Peninsula Layouts
Galley kitchens have two parallel counters with a walkway, efficient for tight spaces and allowing easy access to all zones. They may lack natural social interaction, so adding open shelving can keep the space feeling airy.
Peninsulas extend counters partially into the room, combining features of U and L layouts while providing space-efficient seating and additional workspace.
- Galley layout maximizes narrow spaces
- Peninsula adds functionality without an island
- Good for optimizing kitchen workflow
Maximizing Storage in Your Kitchen Arrangement
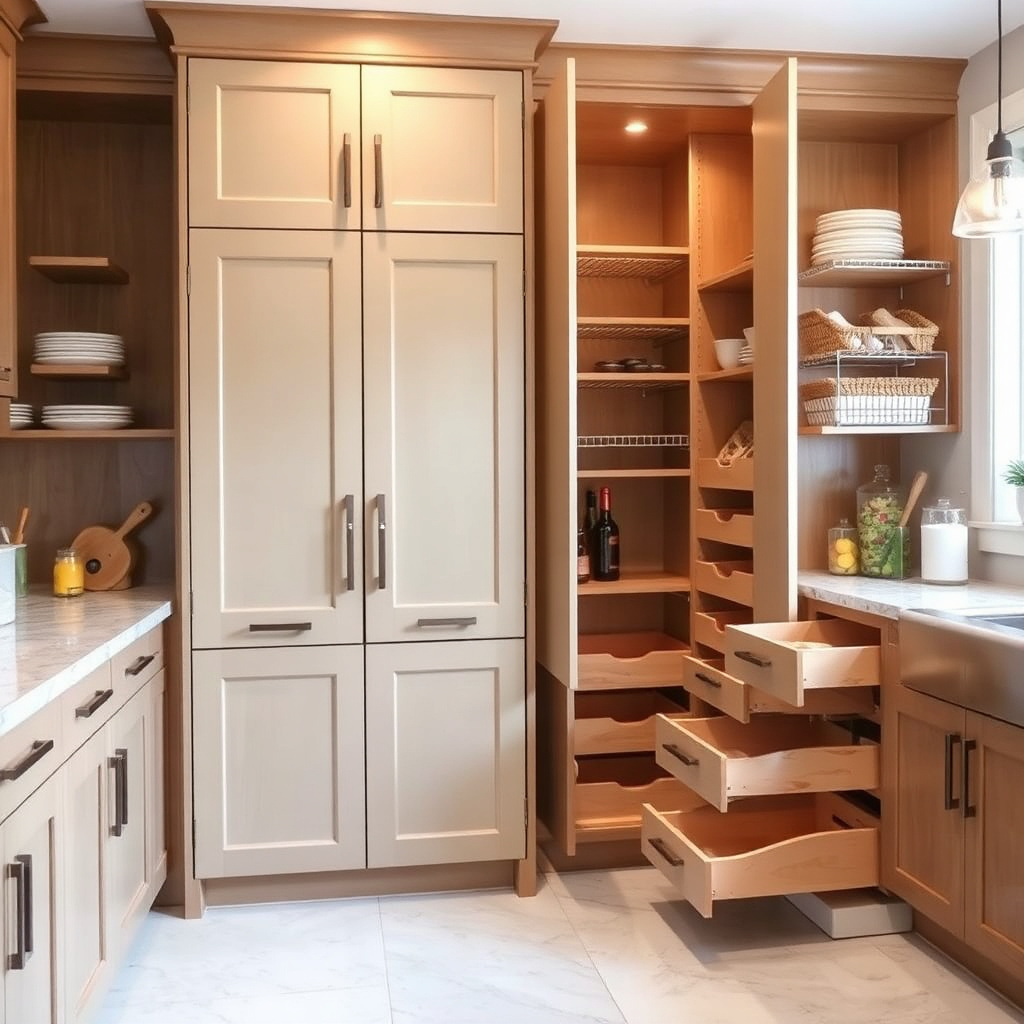
Utilizing Vertical and Hidden Storage
Using vertical space is key to avoiding clutter on counters. Tall cabinets reaching the ceiling store less frequently used items, while pull-out pantry shelves keep contents visible and accessible.
Hidden storage like toe-kick drawers and corner carousel units make often-wasted areas functional, enhancing overall capacity without overcrowding.
- Tall cabinetry maximizes vertical space
- Pull-out shelves improve accessibility
- Corner carousels reduce dead space
- Toe-kick drawers for flat items
For more on this, see our related guide: 10 Tips to Display Cutting Boards on Your Kitchen Counter.
Open Shelving vs. Closed Cabinets
Open shelves showcase beautiful dishware and provide quick access but may collect dust and require frequent tidying. Closed cabinets conceal clutter and protect items but can feel heavy if overused.
Combining both options creates visual interest and practical balance. Consider your lifestyle when deciding the ratio and placement of open versus closed storage.
Incorporating Ergonomics and Appliance Placement
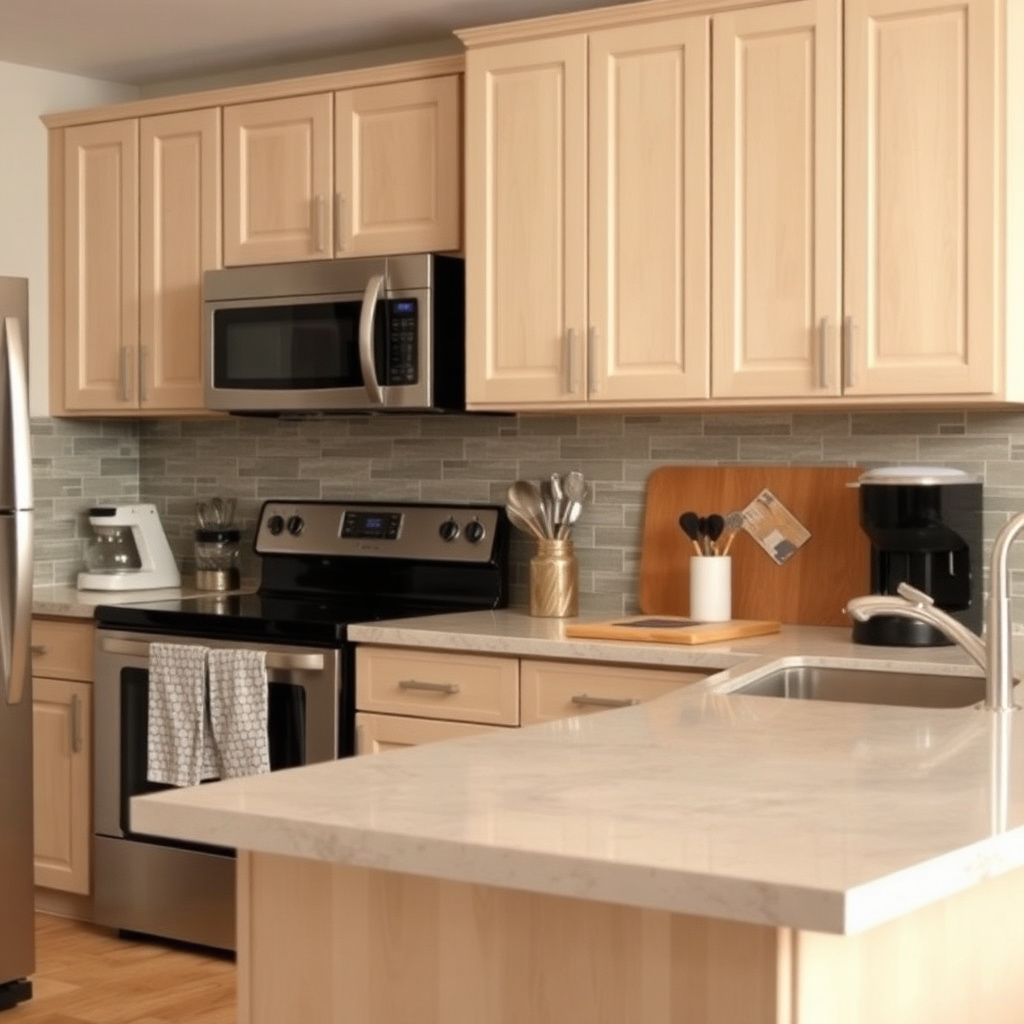
Counter Heights and Workspace Comfort
Counter heights around 36 inches suit most users for food prep, but customizing counters to your height can reduce strain. Consider adjustable or multi-level surfaces for activities like chopping versus sitting.
Spacing between elements should allow comfortable reach without bending or stretching, enhancing productivity and reducing fatigue.
Positioning Appliances for Ease of Use
Place frequently used appliances like microwaves and ovens at eye or waist level to prevent unnecessary bending. Zone dishwashers near sinks for quick cleanup, and refrigerators designed with easy-open doors based on room layout.
Electrical outlet placement should align with appliance locations and countertop work areas to avoid extension cords and congestion.
- Oven/microwave at ergonomic height
- Dishwasher near the sink
- Accessible refrigerator placement
- Proper outlet locations
Lighting and Aesthetics in Kitchen Arrangement

Layered Lighting Solutions
Combining ambient, task, and accent lighting creates a kitchen that's both functional and welcoming. Recessed lights offer even illumination, under-cabinet fixtures brighten work surfaces, and pendants add style and focus over islands or dining areas.
Using dimmers enhances flexibility for different times of day and moods.
- Ambient lighting for general brightness
- Task lighting for counters and stove
- Accent lighting for decoration
- Dimmers to adjust brightness
For more on this, see our related guide: 7 Easy Steps to Unclog a Kitchen Drain.
Choosing Materials and Colors
Light colors and reflective surfaces help make kitchens feel larger and cleaner. Durable countertops like quartz or granite withstand regular use while adding elegance. Cabinet finishes range from matte to glossy based on style preferences.
Incorporate personal touches like backsplashes or hardware to give your kitchen character without disrupting functionality.
Personalizing Your Kitchen Arrangement for Daily Use

Adding Functional Decor Elements
Incorporate accessories that serve dual purposes, such as decorative knife blocks, magnetic spice racks, or stylish utensil holders. These keep essentials accessible while adding personality to your space.
Plants add freshness and help with air quality, and small art or signage can create a warm atmosphere.
- Magnetic spice racks
- Accessible utensil holders
- Indoor herbs or plants
- Themed kitchen towels or artwork
For more detailed information on kitchen design and history, see the comprehensive kitchen design on Wikipedia. kitchen design on Wikipedia.
Organizing for Your Cooking Habits
Tailor storage based on meal prep frequency and style. Keep everyday items at eye level or in reachable spots, while seasonal cookware can be tucked away. Regularly reassess your setup to remove unused items and improve efficiency.
Consistency in labels and container choices simplifies finding ingredients and speeds up cleanup.
- Store staples near prep areas
- Use clear labeled containers
- Regular decluttering sessions
- Keep specialty tools organized
Popular Kitchen Layouts Category Comparison
This table compares common kitchen layouts to help identify which fits your space and cooking style best.
| Layout | Ideal Space Size | Workflow Efficiency | Social Interaction Potential | Cost |
|---|---|---|---|---|
| L-Shaped | Medium to Large | High | Good | Moderate |
| U-Shaped | Large | Very High | Moderate | High |
| Galley | Small to Medium | High | Low | Low |
| Peninsula | Medium | Moderate | Good | Moderate |
| Island | Large | Very High | Excellent | High |
Frequently Asked Questions
What is the most efficient way to arrange kitchen work zones?
The most efficient arrangement links the sink, stove, and refrigerator in a compact triangle to minimize movement and make meal prep faster.
How can I maximize storage in a small kitchen?
Use vertical space with tall cabinets, install pull-out shelves, and add hidden storage like toe-kick drawers to increase storage without cluttering counters.
Should I choose open shelving or closed cabinets?
Open shelving offers easy access and displays, while closed cabinets hide clutter. A mix of both balances practicality with style.
How important is lighting in kitchen arrangement?
Lighting is key for safety and ambiance. Layered lighting including ambient, task, and accent lights ensures the kitchen is functional and inviting.
What kitchen layout is best for social cooking?
Layouts with islands or peninsulas create social spaces by providing seating and open sightlines, encouraging interaction.
Key Takeaways
- Arrange work zones using the work triangle or expanded zones for better efficiency.
- Choose a kitchen layout that fits your space and cooking style.
- Maximize storage with vertical and hidden solutions.
- Use layered lighting and personalize your kitchen for function and comfort.
Conclusion
Deciding how to arrange your kitchen requires balancing workflow efficiency, space constraints, and personal habits. Start by mapping out your typical meal prep process and organize your main work zones—cooking, prepping, and cleaning—accordingly. Whether your kitchen is small or spacious, integrating thoughtful storage and appliance placement reduces unnecessary effort and keeps your space inviting.
When choosing your layout, consider your home’s footprint and social needs. For example, an L-shaped or U-shaped kitchen suits those wanting ample countertop space and multiple zones, while galley and peninsula layouts work well in smaller areas. If you entertain often or enjoy cooking with family, incorporating an island or peninsula can foster connection. Beyond the main arrangement, invest in ergonomic counters, layered lighting, and storage solutions like pull-out shelves to customize the kitchen to your usage patterns.
Ultimately, your next step should be to sketch your kitchen’s footprint and experiment with different layouts and storage ideas, keeping the main keyword in mind. Prioritize accessibility of frequently used items and clear separation of zones. Visiting showroom kitchens or using design software can also give you a better feel for options. By taking these practical steps, your kitchen arrangement will support both efficiency and warmth, making daily cooking a pleasure.