
How to Plan a Remodeling Project: A Step-by-Step Guide for Success
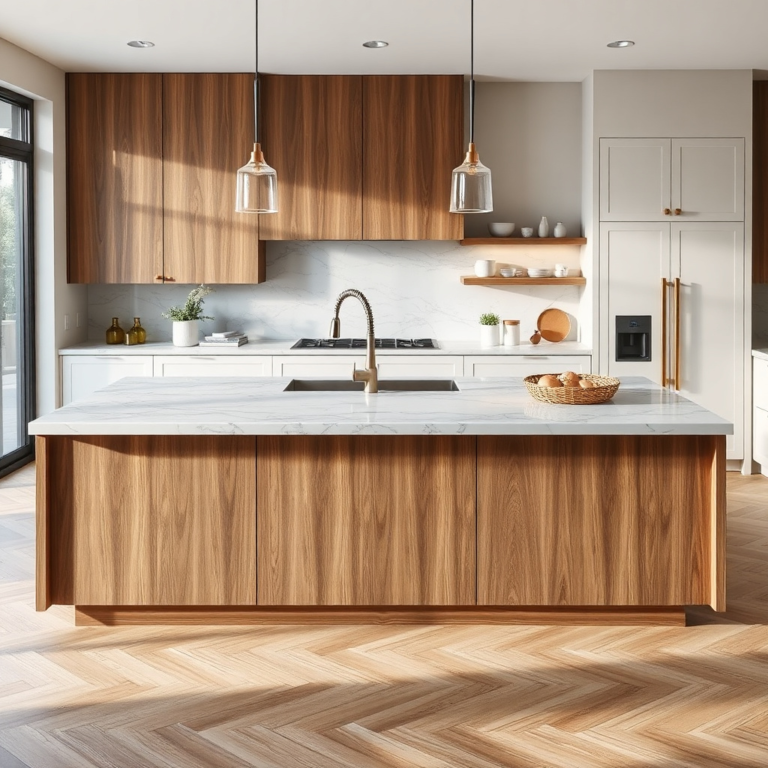
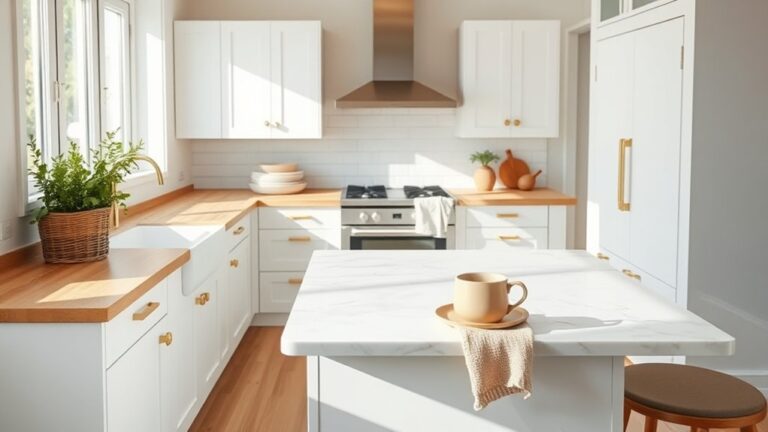
Effectively planning a remodeling project starts with defining your goals, setting a realistic budget, and outlining a clear timeline. First, identify which areas need remodeling and what you want to achieve, whether it’s updating a kitchen, adding space, or improving functionality. Knowing this upfront sets the framework for the project. Next, gather ideas and consult with professionals to understand what’s feasible within your budget and local regulations.
Remodeling can dramatically improve your living space and increase property value, but without a solid plan, it often leads to unexpected costs, delays, and stress. By thoroughly planning from the outset, you can avoid common pitfalls such as permitting issues or design changes during construction. Planning also helps coordinate with contractors, ordering materials on schedule, and adhering to safety standards.
This guide will cover everything from initial goal setting and budgeting to securing permits, choosing the right professionals, and managing the construction phase. You’ll also find guidance on making design choices, scheduling tasks, and troubleshooting common obstacles to keep your remodeling project on track and within budget.
Defining Goals and Scope of Your Remodeling Project

Setting Clear Objectives for Your Remodel
Start by outlining what you want to achieve with your remodeling project. Are you updating outdated finishes, expanding living space, or enhancing energy efficiency? Being specific about your goals helps focus design and budgeting decisions and avoids scope creep later.
Consider functionality as well as aesthetics. For instance, if renovating a kitchen, think about workflow, storage needs, and how often you entertain guests. The clearer the objectives, the easier it is to communicate your vision to designers and contractors.
- Identify key rooms or features to remodel
- Define aesthetic style preferences
- Note any accessibility or safety upgrades required
- Prioritize must-haves versus nice-to-haves
Determining Project Scope and Limitations
Once goals are set, clarify the scope by deciding which rooms or features will be included and to what extent. Will it be a full gut renovation or cosmetic updates? This helps establish realistic timelines and resource needs.
Understanding your limitations such as budget constraints, local building codes, and space restrictions also guides scope decisions. Accepting these boundaries early prevents costly changes during the process.
- List all tasks and phases involved
- Assess structural versus cosmetic work
- Check for zoning or HOA rules impacting the project
- Account for temporary displacement or safety concerns
Creating a Realistic Remodeling Project Budget

Estimating Costs and Setting a Budget
Estimate your remodeling expenses by researching material costs, labor rates in your area, and professional fees. It’s wise to request multiple quotes from contractors to gauge fair pricing.
Include a contingency of around 10-20% to cover unexpected expenses such as hidden damage or design changes. A well-structured remodeling project budget planning will reduce financial surprises and keep the project sustainable.
- Break down costs by materials, labor, permits, and design fees
- Use online calculators or consult with experts for estimates
- Factor in temporary living costs if displacement is needed
- Save some funds for unexpected issues
Tracking Expenses During the Project
Managing finances through the construction phase means keeping a detailed log of all expenses and comparing them regularly to the original budget. This lets you spot overruns early and adjust choices as needed.
Using budgeting apps or spreadsheets designed for remodeling projects can simplify tracking. Regular financial reviews during contractor meetings help keep everyone accountable and informed.
- Document every purchase and invoice
- Set milestones for expense reviews
- Communicate budget status openly with your contractor
- Adjust plans proactively if overspending occurs
Design and Material Selection for Remodeling Projects

Choosing Styles and Finishes
Select design styles that align with your home’s architecture and your personal taste while considering resale value. Whether modern, traditional, or eclectic, consistency across finishes and fixtures creates harmony.
Pay attention to durability and maintenance demands when selecting materials. For example, quartz countertops offer longevity and easy upkeep compared to natural stone variations.
- Review catalogs, visit showrooms
- Coordinate colors and textures
- Consider functionality alongside aesthetics
- Consult decorators or designers if unsure
For more on this, see our related guide: 10 Creative Ways How to Disguise Kitchen Soffits.
Selecting Quality Materials Within Budget
Balancing cost with quality is essential during material selection. Opt for trusted brands that offer warranties and good performance records, especially for frequently used items like flooring or appliances.
Bulk purchasing and early ordering can reduce expenses and prevent delays. Account for lead times on custom or specialty materials as these impact scheduling.
- Compare product reviews and ratings
- Request samples before buying
- Explore sustainable or recycled material options
- Beware of substitutes that compromise longevity
Securing Permits and Understanding Regulations

Knowing When Permits Are Required
Most remodeling projects involving structural changes, electrical, plumbing, or major mechanical work require permits. Even cosmetic changes might need approval if in historic districts.
Checking with your local building department early prevents work stoppages or fines. Your contractor or architect can often assist in determining permit needs.
- Research local building codes
- Consult professionals on permit requirements
- Understand different permits for electrical, plumbing, or zoning
- Start applications promptly to avoid delays
Navigating Inspections and Code Compliance
Permits come with mandatory inspections at various stages to ensure work meets safety and quality standards. Passing inspections requires preparing proper documentation and scheduling with authorities timely.
Understanding codes related to energy efficiency, fire safety, or accessibility helps incorporate compliance in the design stage, preventing costly rework.
- Keep a checklist of inspection milestones
- Coordinate with contractors to prepare sites for inspectors
- Address issues promptly if inspections reveal problems
- Maintain a copy of all permits and approval documents
Hiring and Managing Contractors for Remodeling Projects

Finding Skilled and Reliable Contractors
Research potential contractors by checking licenses, references, and reviews. Conduct interviews to understand their experience with projects similar to yours and their communication style.
Avoid choosing based solely on price; quality workmanship affects project longevity and satisfaction. Request detailed written estimates and contract terms before committing.
- Ask for proof of insurance and bonding
- Check previous client testimonials
- Verify contractor's portfolio
- Clarify payment schedules and warranties
For more on this, see our related guide: How to Remove Kitchen Cabinets in 7 Easy Steps.
Effective Communication and Project Oversight
Maintaining open communication reduces misunderstandings and ensures your expectations are met. Schedule regular meetings to review progress, address questions, or tweak plans as necessary.
Document all changes in writing and keep track of schedules to anticipate delays. Being involved helps solve issues fast and keeps the remodeling project within budget and timeline.
- Set clear check-in intervals
- Use apps or logs to monitor tasks
- Discuss any change orders promptly
- Keep thorough records of agreements
Managing the Construction Timeline and Workflow
Planning the Remodeling Schedule
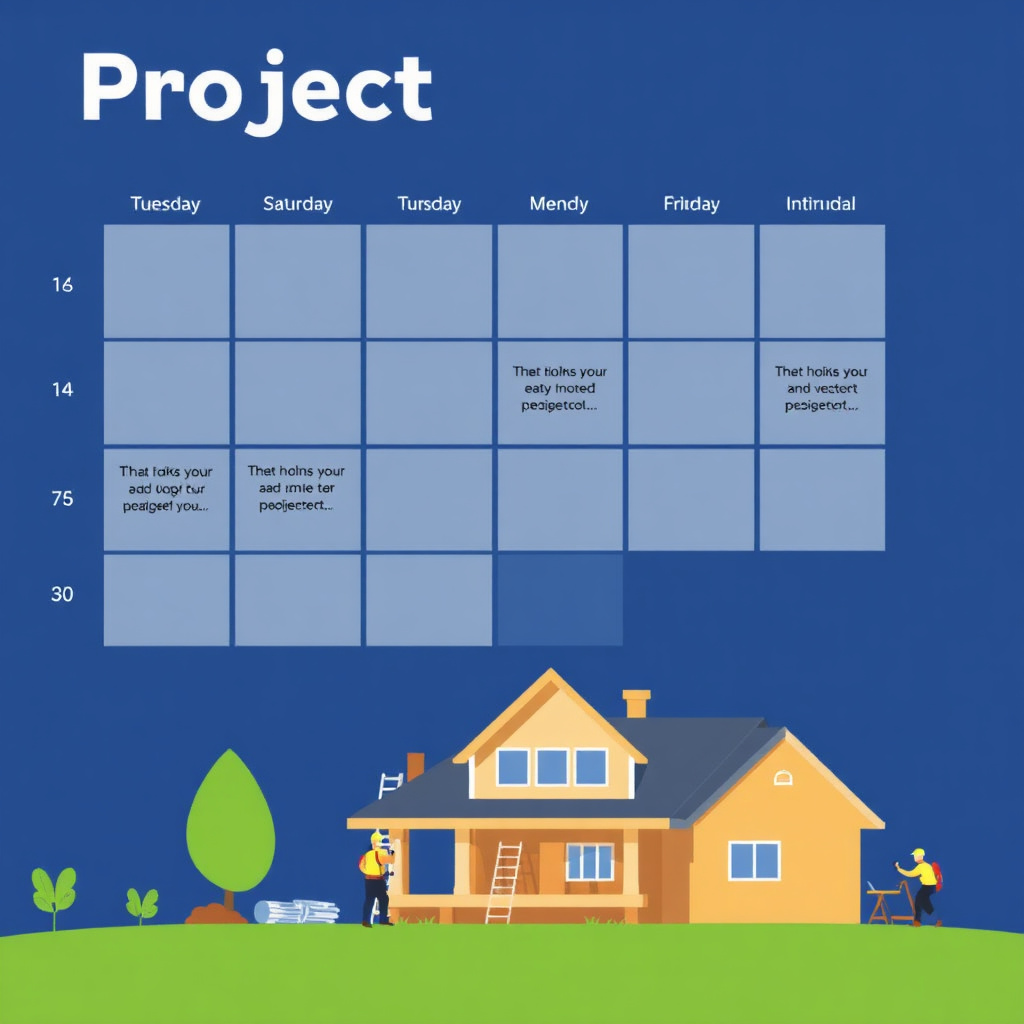
Develop a detailed timeline with phases such as demolition, framing, installations, and finishing. Include ordered materials’ delivery dates and coordinated subcontractor visits to avoid bottlenecks.
Realistic scheduling accounts for weather delays or permit wait times. Buffer days reduce pressure on workers and provide space to handle unforeseen issues.
- Create a Gantt chart or visual timeline
- Identify critical path tasks
- Coordinate with suppliers and inspectors
- Allocate contingency days
For further details on remodeling fundamentals, the Wikipedia page on home improvement and remodeling basics provides comprehensive information. home improvement and remodeling basics.
Adapting Workflow to Minimize Disruption
Consider ways to keep your household functioning during construction, such as setting up temporary kitchens or work zones. Communicate with crew about quiet hours and safety protocols.
Staging materials efficiently on-site and clearing debris regularly maintains a safer environment and improves productivity for all parties.
- Establish clear work hours
- Protect areas not under renovation
- Set boundaries for contractors
- Plan waste disposal logistics
Remodeling Project Planning Methods Compared
Here's a comparison of common remodeling project planning approaches, highlighting their focus, complexity, and suitability for different project sizes and types.
| Planning Method | Focus Area | Complexity | Best For |
|---|---|---|---|
| Traditional Paper Plan | Manual drawing and notes | Low | Small cosmetic remodels |
| Spreadsheet Budget & Timeline | Cost tracking and scheduling | Medium | Mid-size home renovations |
| Project Management Software | Full workflow and collaboration | High | Large-scale or multi-phase projects |
| Design-Build Services | Integrated design and execution | Varies | Clients seeking turnkey solutions |
| Consultant-Led Planning | Expert advisory on all phases | High | Complex custom remodels |
Frequently Asked Questions
How long does a typical remodeling project take?
The duration depends on the project's scope; simple upgrades may take a few weeks, while major renovations can span several months.
Do I always need a permit for remodeling?
Not always; cosmetic changes usually don't require permits, but structural, electrical, and plumbing work almost always does.
How can I stay within budget during remodeling?
Establish a detailed budget with contingencies, track expenses regularly, and communicate openly with contractors about cost concerns.
Should I hire an architect for a remodeling project?
For complex designs or structural changes, an architect’s expertise ensures safety, code compliance, and a cohesive design outcome.
What’s the best way to choose a contractor?
Research credentials, check references, interview multiple contractors, and review detailed written estimates before hiring.
Key Takeaways
- Define clear goals and scope before starting your remodel.
- Plan and track your remodeling project budget carefully.
- Understand permitting requirements to avoid legal issues.
- Hire and manage contractors actively for smooth progress.
Conclusion
Planning a remodeling project requires deliberate decision-making that balances your goals, budget, regulations, and timelines. From the very start, establishing a clear set of objectives helps shape every subsequent choice. Careful budgeting, combined with tracking expenses during the project, safeguards against surprises. Additionally, understanding local permitting and inspection requirements prevents delays and added costs related to code violations.
When it comes to contractors and design choices, thorough research into professionals’ credentials and material options solidifies the foundation for quality results. For example, smaller cosmetic remodels might be easily managed with spreadsheets and direct contractor collaboration, while larger projects benefit from specialized project management software or consultant-led planning. Being hands-on throughout construction, communicating regularly, and adapting the schedule as needed will keep your remodeling project on track and aligned with your vision.
The next step is to draft your project’s roadmap by listing key tasks, setting deadlines, and consulting with trusted professionals for estimates and permit details. This organized approach minimizes stress and maximizes the chances of a satisfying transformation that adds long-lasting value and comfort to your home.