How to Measure a Kitchen in 7 Simple Steps
This guide to how to measure a kitchen in 7 simple steps will help you record the details you need with confidence. Getting accurate kitchen measurements can feel overwhelming, especially when a small mistake throws off your entire design. You’re not alone—many people struggle to know where to start.
To measure your kitchen accurately, start by measuring walls and ceiling heights at several points. Then, measure doors, windows, and their trim.
Next, record cabinet, countertop, and appliance dimensions, noting any irregularities. Locate plumbing and electrical fixtures with precise distances to walls and floors.
Draw a detailed floor plan using these measurements, and double-check everything to avoid errors.
Finally, plan your layout carefully for function and style.
Keep going to uncover tips for a flawless kitchen design.
How to Measure a Kitchen Key Takeaways
- Measure the length and height of all walls at multiple points to capture accurate kitchen dimensions.
- Record dimensions of doors and windows, including trim and distances from floor and ceiling.
- Measure cabinets, countertops, and appliances, noting all widths, heights, depths, and clearances.
- Locate and document plumbing and electrical fixture positions with precise distances from walls and floors.
- Create a detailed floor plan using all measurements, then double-check for accuracy before planning layout.
Measure Kitchen Walls and Ceiling Height
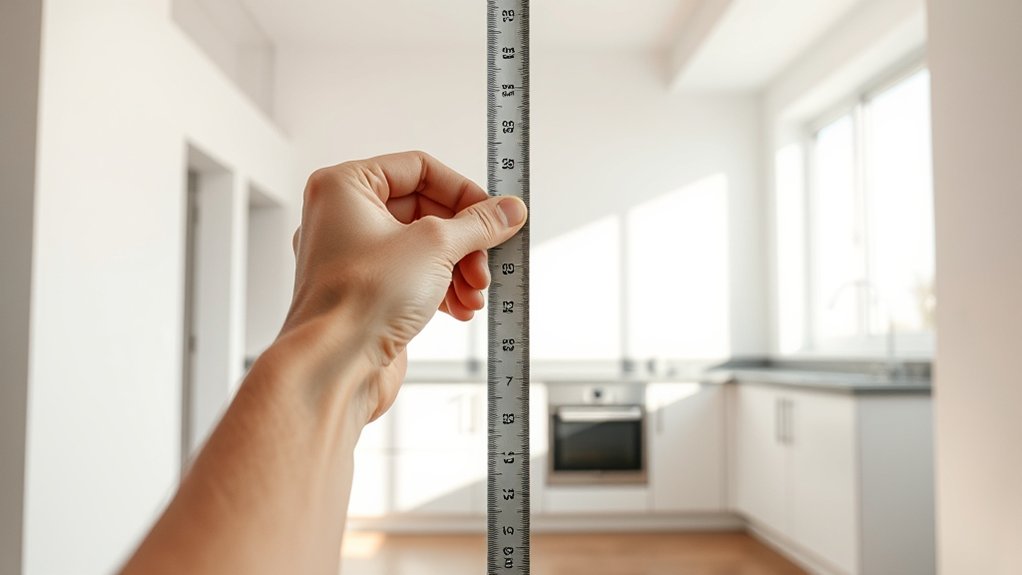
Before you begin any kitchen project, measure the walls and ceiling height precisely. These measurements are essential because they set the foundation for planning your space. When you know the exact dimensions, you can choose color schemes that complement the room’s size and lighting.
Measuring walls and ceiling height precisely lays the groundwork for effective kitchen design and color choices.
For example, lighter colors can make a smaller kitchen feel more open, while darker shades add warmth to larger spaces.
Accurate ceiling height also helps you select the right lighting fixtures. You don’t want lights that hang too low or are too close to the ceiling, so knowing this measurement ensures proper installation and functionality.
Use a tape measure and note down the length of each wall, then measure from floor to ceiling at multiple points to check for variations. These numbers will guide you in designing a kitchen that’s both stylish and practical, making your renovation smoother and more successful.
Measure Doors and Windows
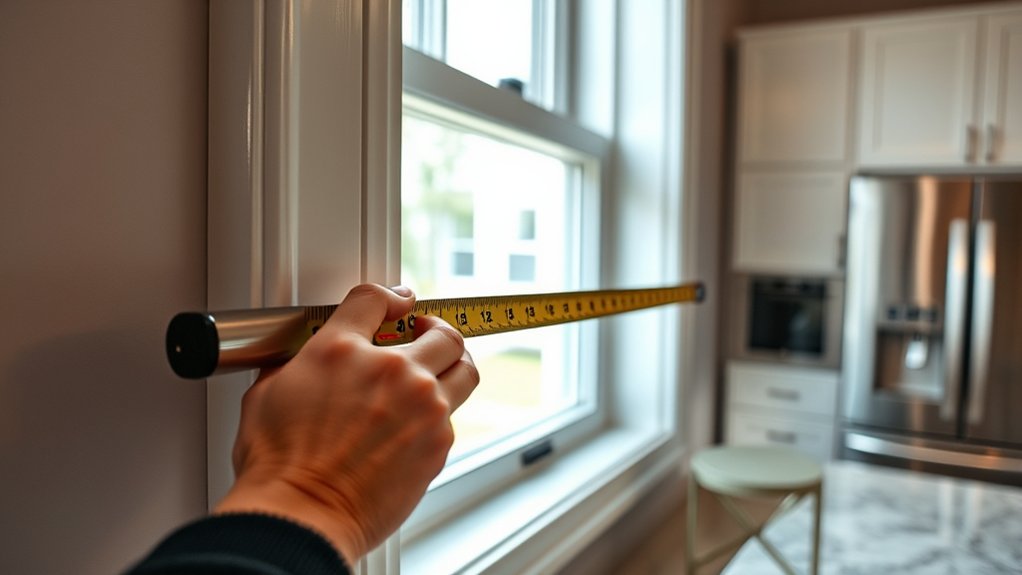
How do you guarantee your kitchen layout accommodates every door and window perfectly? Start by measuring the width and height of each door and window, including the decorative trim. Don’t forget to note the distance from the floor to the bottom of the window and from the top of the window to the ceiling. This helps when planning window treatments or positioning cabinets.
Record your measurements clearly. Accuracy here prevents costly mistakes later. Use the table below to organize your data:
| Item | Measurement (inches) |
|---|---|
| Door Width | |
| Door Height | |
| Window Width | |
| Window Height | |
| Trim Width |
Also, check how the doors swing and if windows open inward or outward. This affects appliance and cabinet placement. Including decorative trim measurements ensures your window treatments fit seamlessly and your kitchen design flows smoothly around these architectural features.
Measure Cabinets, Countertops, and Appliances
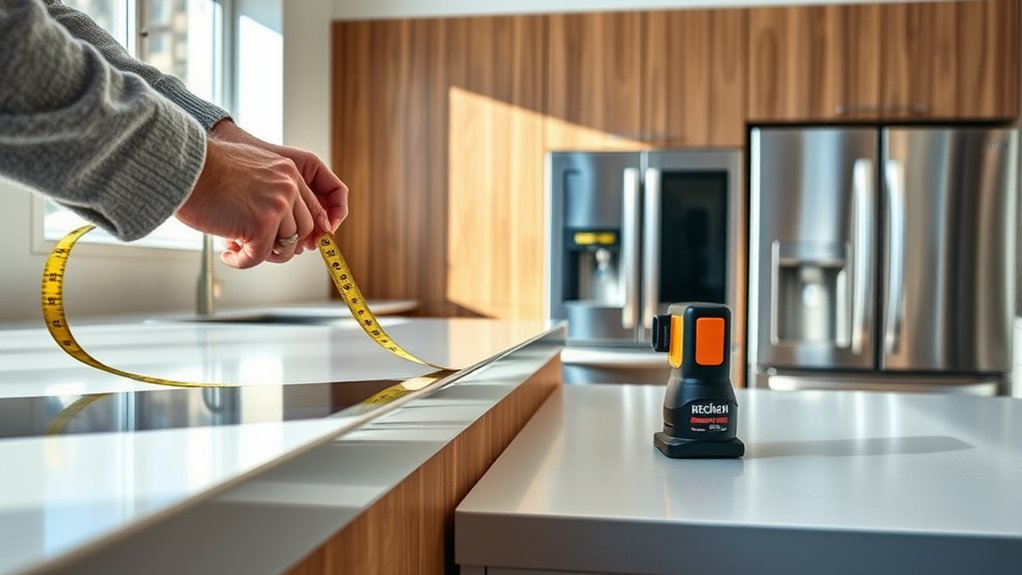
Now that you’ve measured the doors and windows, let’s move on to the cabinets, countertops, and appliances. Measure the cabinets carefully, use a reliable method for the countertops, and make sure there’s enough room for each appliance. These measurements will help you plan a kitchen that fits and works well.
Cabinet Dimensions Overview
Measuring cabinets, countertops, and appliances accurately sets the foundation for a successful kitchen layout. When focusing on cabinet dimensions, consider the cabinet styles you prefer and how they impact your storage solutions. Knowing the exact height, width, and depth of your cabinets helps you plan space efficiently and select complementary appliances.
Here’s a quick reference for common cabinet dimensions:
| Cabinet Part | Typical Size (inches) |
|---|---|
| Base Cabinets | 24 (depth) x 34.5 (height) |
| Wall Cabinets | 12 (depth) x 30-42 (height) |
| Tall Cabinets | 24 (depth) x 84-96 (height) |
| Drawer Fronts | 6-12 (height) |
| Cabinet Doors | 12-24 (width) |
Use these measurements to tailor your kitchen’s functionality perfectly.
Countertop Measurement Techniques
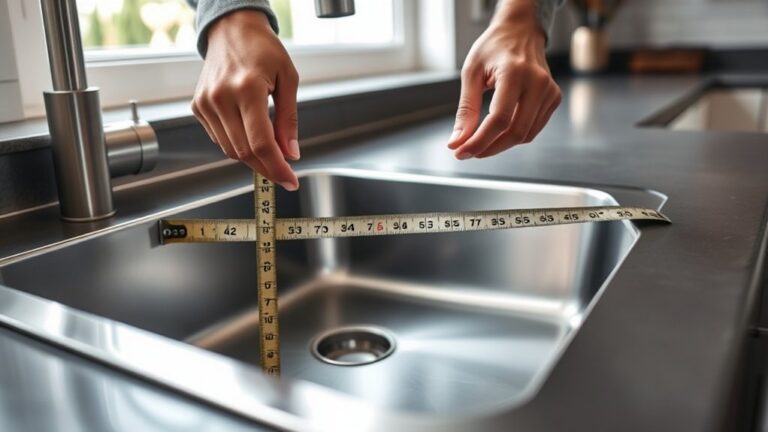
Since accurate countertop measurements are essential for a seamless kitchen design, you’ll want to measure your cabinets, countertops, and appliances carefully. Start by measuring the length and depth of each cabinet run, noting any irregularities or overhangs.
Measure the countertop surface from wall to edge, including backsplashes if applicable. Don’t forget to account for cutouts around sinks or cooktops to ensure a perfect fit.
Keep in mind your preferred countertop material options, as some materials require precise dimensions for professional installation. Use a sturdy tape measure and record all measurements clearly.
Following countertop installation tips, like double-checking your numbers and allowing for expansion gaps, will help you avoid costly mistakes and verify your new countertops fit perfectly within your kitchen layout.
Appliance Space Requirements
After noting your countertop dimensions and any cutouts, it’s just as important to take into account the space your appliances will occupy. Measure each appliance’s width, height, and depth carefully, including any handles or vents that may affect fit.
When planning appliance placement, keep clearance needs in mind for doors and drawers to open fully. Don’t forget to measure cabinet interiors to ensure appliances like microwaves or dishwashers fit snugly.
Proper spacing not only avoids overcrowding but also supports energy efficiency by allowing adequate ventilation. If you’re replacing appliances, compare new models’ dimensions to current spaces to prevent surprises.
Taking precise measurements now helps you design a functional kitchen with appliances that fit perfectly and operate efficiently, ultimately saving you time and energy in the long run.
Locate Plumbing and Electrical Fixtures
Where exactly are your plumbing and electrical fixtures located? Identifying these spots is essential before you start planning your kitchen layout. First, check under the sink and around the walls for plumbing fixtures like water supply lines and drain pipes. Note their exact distance from walls and floors, as this affects where you can place sinks, dishwashers, or refrigerators with water dispensers.
Next, locate all electrical fixtures, including outlets, switches, and dedicated appliance circuits. Measure their height from the floor and distance from corners or windows. This info helps guarantee your appliances and lighting will fit without costly rewiring later.
Make a list or mark these measurements clearly. Remember, plumbing fixtures are fixed points you can’t move easily, so your design must accommodate them. Electrical fixtures offer some flexibility but still need precise placement for safety and convenience. Accurately locating these fixtures now saves time and money during installation.
Draw a Floor Plan Using Your Measurements
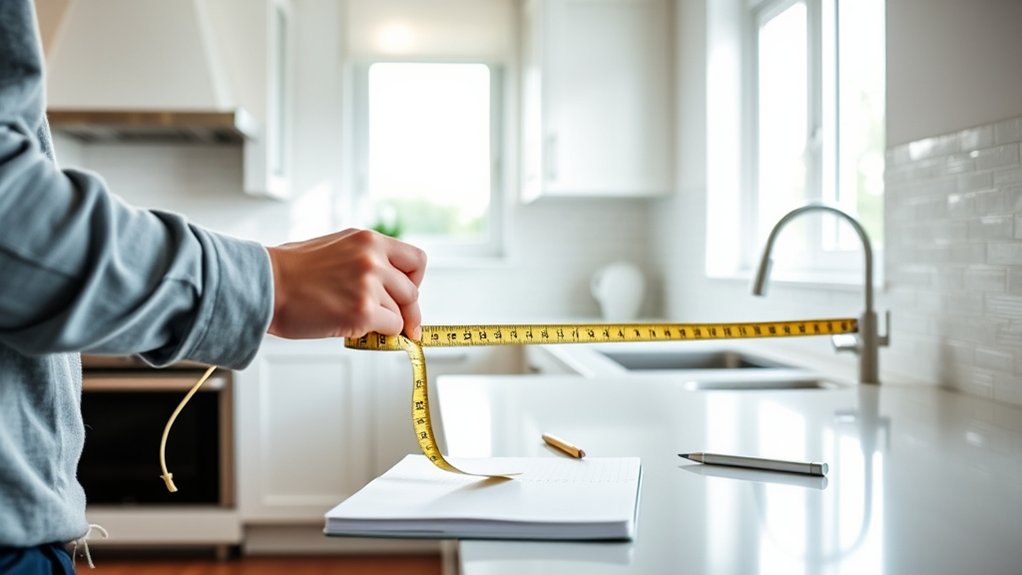
Before you start arranging cabinets and appliances, draw a detailed floor plan using the measurements you’ve taken. Begin by sketching your kitchen’s outline on graph paper or using a digital tool, marking walls, doors, windows, plumbing, and electrical fixtures.
Accurately place your appliances and cabinetry, ensuring everything fits comfortably within the space. This visual guide helps you anticipate any layout challenges before you commit.
As you map out your kitchen, consider how decorative accents and color schemes will complement the layout. For example, plan where to highlight a backsplash or install lighting that *improves* your chosen colors.
Think about how the flow between work zones aligns with your aesthetic choices. A well-drawn floor plan not only guarantees functionality but also sets the stage for a cohesive design.
Double-Check Your Measurements to Avoid Mistakes
Once you’ve sketched your floor plan and placed everything in its spot, take time to double-check your measurements. Mistakes here can lead to costly errors in material selection and affect how well your color coordination stands out. Measure twice, or even thrice, to guarantee every cabinet, countertop, and appliance fits perfectly.
Use a checklist like the one below to verify critical dimensions:
| Item | Measured Size (inches) | Confirmed Size (inches) |
|---|---|---|
| Countertop Width | ||
| Cabinet Height | ||
| Appliance Depth | ||
| Door Clearance | ||
| Window Placement |
Double-checking helps you avoid surprises during installation and assures your kitchen looks balanced and functions well. By confirming your measurements, you keep your color coordination seamless and choose materials that fit your design perfectly, saving time and money.
Plan Your Kitchen Layout Using Accurate Measurements
Although measuring every element precisely might seem tedious, it’s crucial to plan your kitchen layout accurately so everything fits and functions as intended. Start by sketching your kitchen’s floor plan with all measurements, including walls, windows, doors, and appliances.
This foundation helps you visualize how cabinets, countertops, and appliances will align without crowding the space.
When planning, consider how your kitchen decor complements the layout. Accurate measurements ensure that decorative elements like backsplashes and wall art don’t interfere with functionality.
Also, factor in your lighting design. Knowing the exact dimensions allows you to place fixtures where they’ll provide ideal illumination, avoiding shadows on workspaces.
Frequently Asked Questions
What Tools Do I Need to Measure a Kitchen Accurately?
You’ll need a measuring tape and a laser distance measurer to get accurate kitchen measurements. The measuring tape helps with smaller areas and details, while the laser distance tool quickly measures longer distances with precision. Having both guarantees you don’t miss any spots or make errors. Don’t forget a notepad or your phone to jot down measurements as you go, so you stay organized and avoid confusion later.
How Do I Measure an Irregularly Shaped Kitchen?
To measure an irregularly shaped kitchen, break the space into smaller, regular sections like rectangles or triangles. Use measurement techniques such as drawing a rough floor plan and measuring each section’s length and width separately. Then, add those areas together for total square footage. Don’t forget to measure around obstacles like islands or angled walls carefully. This approach helps you handle irregular shapes accurately without confusion or mistakes.
Can I Measure My Kitchen Alone or Do I Need Help?
You can definitely measure your kitchen alone, but having help can boost measurement accuracy, especially with tricky corners or large spaces. For precise kitchen design, an extra pair of hands can hold the tape or jot down numbers while you focus on measuring.
If you’re confident and careful, solo measuring works, but teamwork often speeds up the process and reduces errors, ensuring your design fits perfectly.
How Often Should I Re-Measure My Kitchen for Renovations?
Think of re-measuring your kitchen as revitalizing a map before a journey. You should re-measure whenever you make significant changes during kitchen design or renovation planning—before finalizing layouts or ordering materials. This guarantees accuracy and avoids costly mistakes.
Even minor adjustments call for a quick check, so your renovation stays on track and fits perfectly. Trust your measurements to guide your project smoothly from start to finish.
What Common Mistakes Should I Avoid When Measuring a Kitchen?
You should avoid rushing measurements and ignoring small details, as these mistakes can throw off your entire plan. Don’t forget to double-check dimensions, especially around windows and doors.
Skipping color matching during planning can lead to costly adjustments later, so factor it in early. Also, neglecting budget planning might cause surprises if you order materials based on inaccurate sizes.
Staying precise and thorough helps keep your kitchen renovation smooth and on track.
Conclusion
Just like a master chef measures ingredients to create the perfect dish, you need precise measurements to design your dream kitchen. By carefully measuring walls, doors, cabinets, and fixtures, you’re setting the foundation for a space that works flawlessly.
Remember, accuracy is your secret ingredient. Double-check everything to avoid costly mistakes. With your measurements in hand, you’re ready to measure a kitchen and create a layout that’s both functional and beautiful.