
How to Arrange Kitchen Cabinets for Maximum Efficiency and Style
Arranging kitchen cabinets properly means placing them so that your kitchen is organized, efficient, and visually appealing. The key is to design a layout that supports your cooking habits and maximizes the use of space in both wall-mounted and base cabinets. Strategic placement can dramatically improve your kitchen workflow and storage capacity.
An efficient cabinet arrangement reduces unnecessary movement, making meal preparation smoother and faster. The layout also impacts accessibility, ensuring that frequently used items are easy to reach while lesser-used vessels are stored out of the way. How you group cabinets influences the overall look and functionality of your kitchen. This matters whether you have a small or large kitchen, as every inch of cabinet space counts.
This article covers steps and ideas for arranging kitchen cabinets starting with essential zones, how to allocate storage by cabinet type, tips for maximizing cabinet interiors, design options, and solutions for challenges in various kitchen shapes. Following these guidelines will help you create a kitchen layout that's both practical and stylish.
Understanding Kitchen Cabinet Zones for Effective Arrangement
Work Triangle and Its Impact on Cabinet Placement
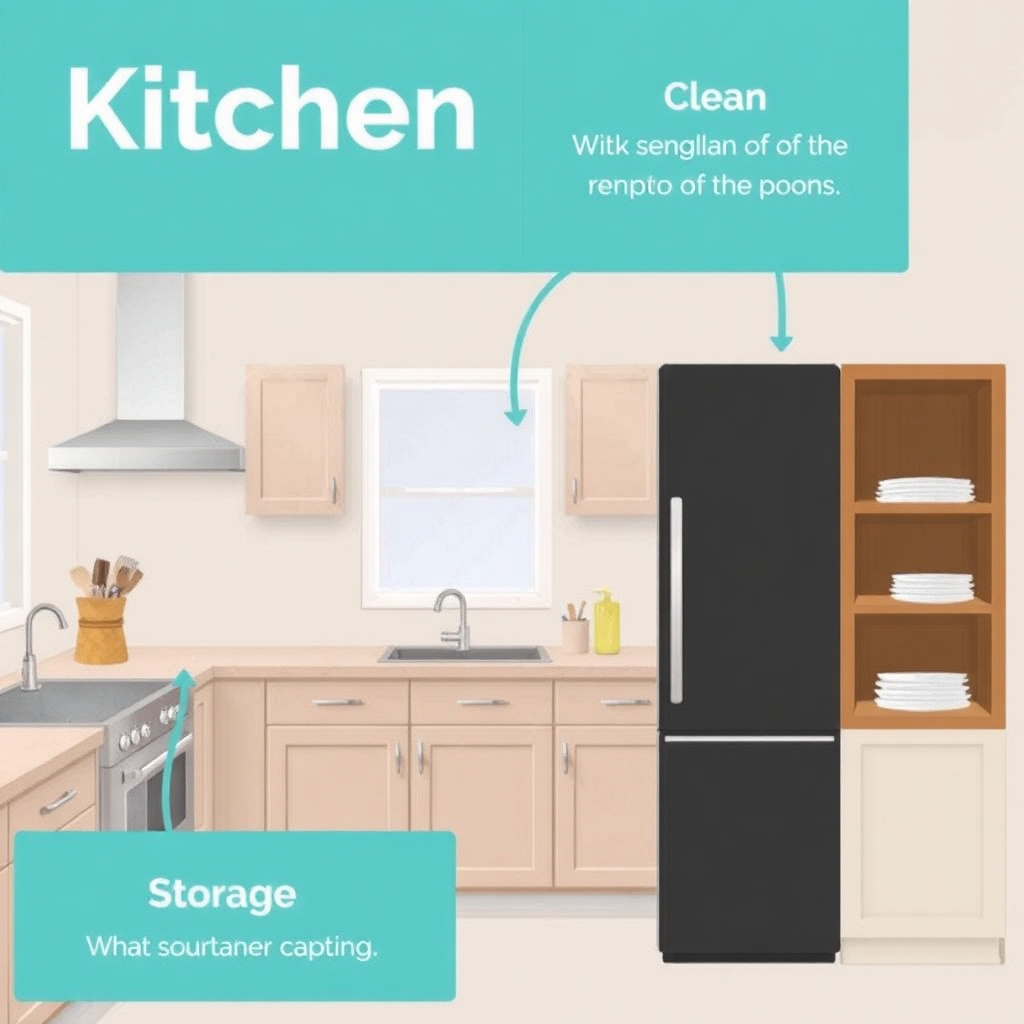
The classic work triangle connects the stove, sink, and refrigerator. Positioning kitchen cabinets around these zones enhances convenience. Cabinets near the stove can hold pots, pans, and cooking utensils, while those around the sink accommodate cleaning supplies.
By aligning cabinet contents with these functional zones, you reduce steps between prep, cooking, and cleanup. This layout supports a logical flow and keeps essential items right where you need them during meal prep.
Designating Storage Zones Within Cabinets
Grouping cabinet storage into zones like pantry items, dinnerware, and cookware makes your kitchen easier to navigate. For example, pantry cabinets close to the refrigerator help with quick access to staples, while upper cabinets above the counter often hold dishes and glassware.
Recognizing your daily cooking routine can help determine which cabinets serve which purpose, preventing clutter and promoting an organized kitchen space.
Choosing Cabinet Types and Their Placement in Your Kitchen
Wall Cabinets: Height and Accessibility Considerations
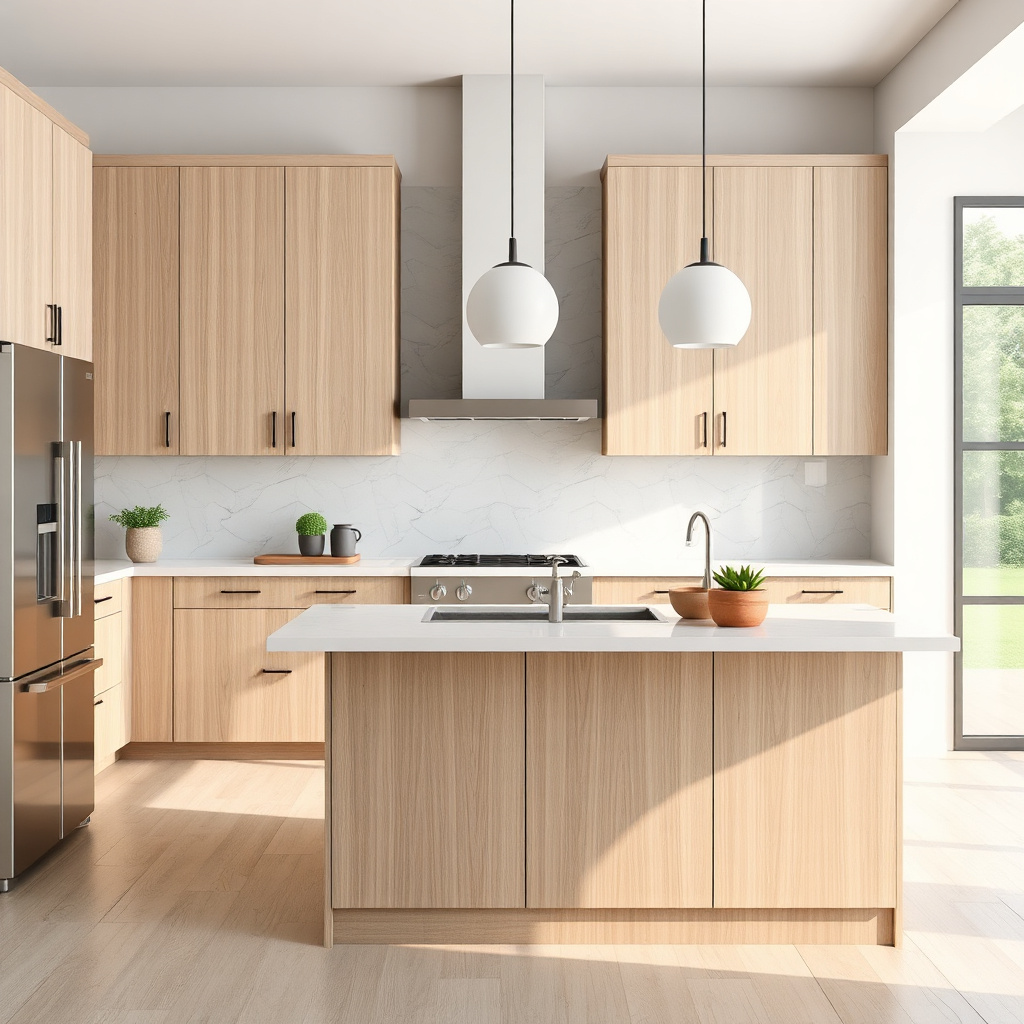
Wall cabinets typically store lighter kitchen items like glassware, plates, and dry goods. Mount them at a height that makes frequent use easy without stretching or bending excessively. Adjustable shelving inside can optimize vertical space.
Consider installing taller wall cabinets near the pantry for extra storage, while keeping cabinets above the stove streamlined for easy reach and to avoid obstructing vent hoods.
- Install with a height range between 18-42 inches above countertops
- Use glass doors for display and quick identification
- Add under-cabinet lighting for usability
Base Cabinets: Weight, Depth, and Drawers Versus Doors
Base cabinets usually handle heavier items like pots, pans, and small appliances. Pull-out drawers are generally preferred over doors for easier access to stored items, especially for deeper cabinets.
Organize base cabinets by activity zones—cutlery drawers near prep areas, baking supplies next to ovens, or cleaning supplies under the sink for convenience.
- Choose drawers for utensils, pots, and spill-prone items
- Incorporate lazy Susans or pull-out trays for corner cabinets
- Ensure cabinet depth fits kitchen appliances and storage needs
Maximizing Storage Within Kitchen Cabinets

Using Interior Organizers and Inserts
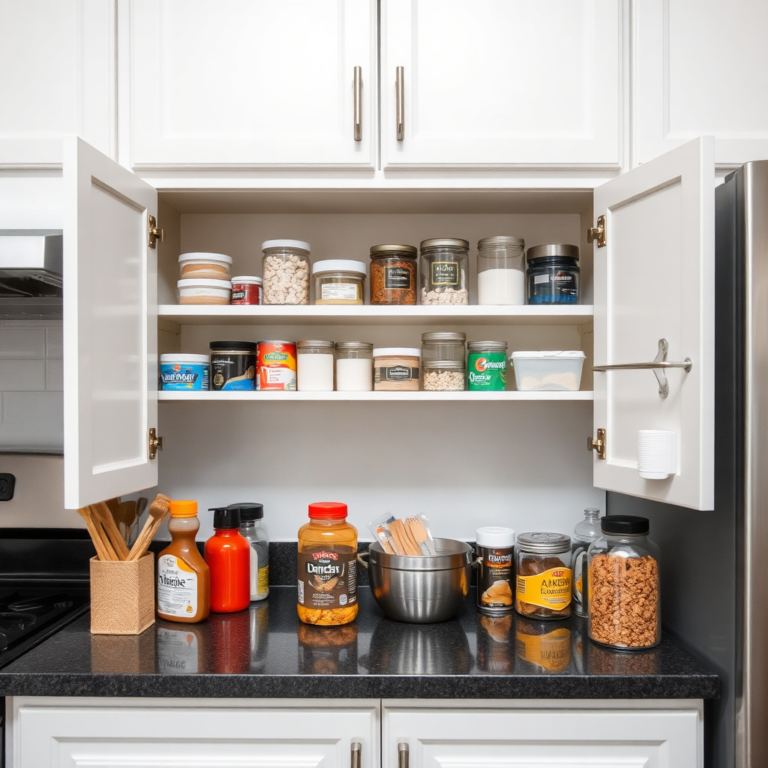
Adding organizers like adjustable shelves, spice racks, and tiered trays can maximize cabinet interiors, making it easier to find and reach items. Inserts segment cabinet space, preventing clutter and wasted space.
Customizing interiors with dividers helps keep baking sheets, cutting boards, and trays upright, saving horizontal shelf space and speeding up retrieval.
- Pull-out spice racks
- Adjustable shelving
- Vertical dividers for trays and lids
- Drawer organizers for cutlery
For more on this, see our related guide: 10 Tips to Style Kitchen Counters.
Utilizing Corner Cabinets and Unused Spaces
Corner cabinets can be challenging but are valuable storage spots if fitted with solutions like lazy Susans or swing-out shelves. These enable full access to items that might otherwise be unreachable.
Also consider utilizing toe-kick drawers and above-cabinet storage for infrequently used items or seasonal kitchenware to keep counters and cabinets less crowded.
- Lazy Susan turntables for corners
- Pull-out corner shelves
- Toe-kick drawers for flat storage
Incorporating Aesthetics in Your Kitchen Cabinet Arrangement
Balancing Function with Visual Appeal
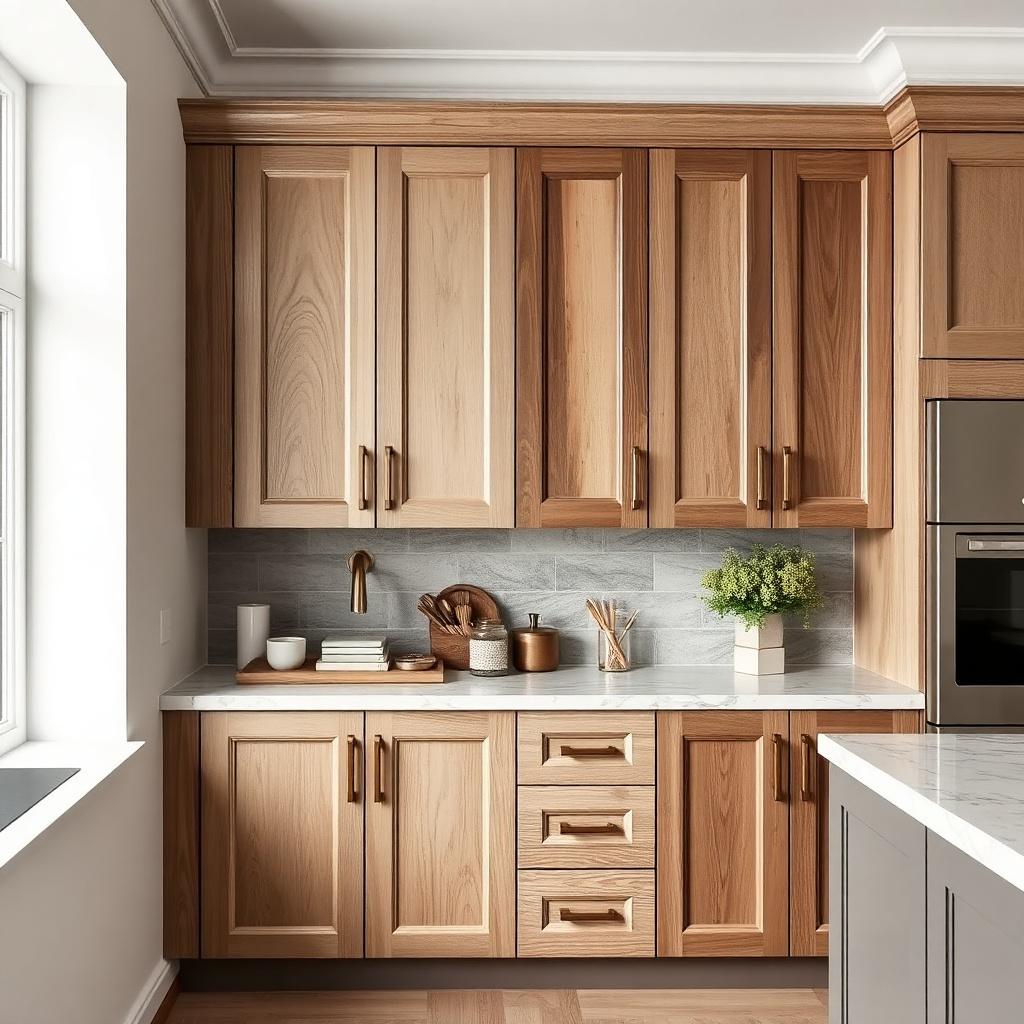
The arrangement of kitchen cabinets affects the kitchen’s style. Contrasting colors between upper and lower cabinets can create visual interest, while consistent hardware creates cohesion. Placement of glass-front or open cabinets can break visual monotony.
Keeping everyday items hidden behind closed doors while displaying decorative pieces in well-lit cabinetry balances utility with design sophistication.
Choosing Cabinet Materials and Finishes
Material and finish choices impact both look and durability. Painted wood cabinets provide versatility, solid wood offers durability, and laminate surfaces resist moisture. High-gloss finishes can make small kitchens feel larger.
Match cabinet styles with countertop and backsplash finishes to create harmony across the kitchen environment.
- Wood types: maple, oak, cherry
- Finish options: matte, satin, gloss
- Hardware styles: brushed nickel, brass, matte black
Common Kitchen Layouts and Cabinet Arrangement Tips

Arranging Cabinets in Galley and Corridor Kitchens
Galley kitchens benefit from symmetry and maximizing vertical space. Placing wall cabinets above counters on both sides optimizes storage. Narrow pull-out cabinets can store spices or baking sheets in tight spaces.
Organizing cabinets to support two work zones on either side of the galley improves efficiency and accessibility.
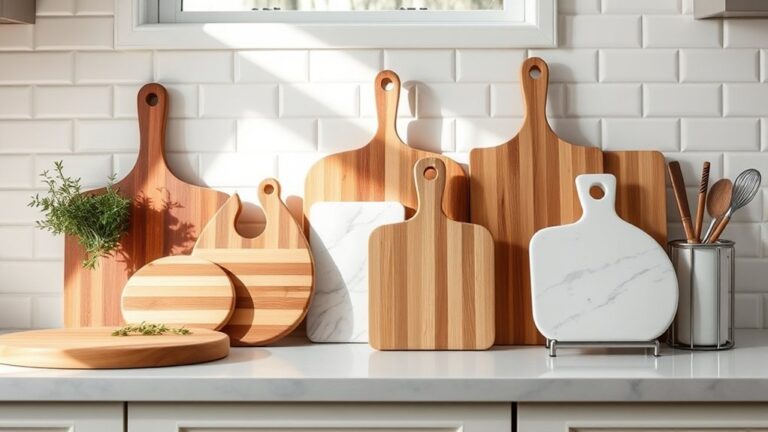
For more on this, see our related guide: 10 Tips to Display Cutting Boards on Your Kitchen Counter.
Cabinet Strategies for L-Shaped and U-Shaped Kitchens
L-shaped layouts often have open corners perfect for lazy Susans or corner drawers. U-shaped kitchens provide ample wall and base cabinet options, which should be arranged to maintain the work triangle and avoid overcrowding.
Including an island with cabinets adds prep space and additional storage, allowing separation of cooking and cleanup zones.
- Corner carousel cabinets
- Island base cabinets with drawers
Practical Tips for Kitchen Cabinet Installation and Maintenance

Installation Considerations for Proper Fit and Function
Precise measurements are critical before installation to ensure cabinets fit flush and doors open without obstruction. Professional installation reduces mistakes that can cause uneven cabinetry and alignment issues.
Consider cabinet depth relative to appliances and include appropriate clearance for countertop overhangs and backsplash installments.
- Measure wall dimensions carefully
- Account for trims and molding
- Verify door swing clearances
For a broader understanding of kitchen cabinetry history and types, refer to the informative kitchen cabinet article. kitchen cabinet.
Maintaining Cabinets to Extend Longevity
Regular cleaning with non-abrasive products preserves finishes. Tightening loose hinges and handles prevents damage from extended use. Periodic checks for warping or moisture intrusion keep cabinets in good shape.
Proper maintenance helps maintain both the function and appearance of your kitchen cabinets for years.
- Clean spills promptly
- Lubricate hinges as needed
- Inspect seals around sinks
Kitchen Cabinet Arrangement Style Comparison
This table compares common kitchen cabinet arrangement styles by layout, space efficiency, and ease of access.
| Arrangement Style | Ideal Kitchen Size | Space Utilization | Accessibility | Recommended Cabinet Types |
|---|---|---|---|---|
| Galley | Small to Medium | High in narrow spaces | Good with proper cabinet choice | Wall cabinets, pull-out base cabinets |
| L-Shaped | Medium to Large | Good corner utilization | Very good | Corner lazy Susans, base drawers |
| U-Shaped | Large | Excellent, lots of storage | Excellent if spaced well | Wall and base cabinets with island units |
| Island Incorporation | Large | Adds workspace and storage | Good when island not overcrowded | Island base cabinets, open shelving |
| Single Wall | Small | Limited storage, compact | Moderate, easy reach | Tall pantry cabinets, wall cabinets |
Frequently Asked Questions
What is the best height for kitchen wall cabinets?
Wall cabinets are typically installed 18 to 42 inches above the countertop, with 18 inches preferred for easier reach and visibility. The exact height also depends on ceiling height and user ergonomics.
How can I maximize storage in small kitchen cabinets?
Use pull-out shelves, vertical dividers, and lazy Susans in corner cabinets. Also, installing organizers and tiered trays can make better use of cabinet interiors.
Should I use drawers or doors in base cabinets?
Drawers provide easier access, especially for heavy pots and utensils, reducing the need to bend over. Doors are good for larger items but can make retrieval harder.
How do I choose the right cabinet style for my kitchen?
Consider your kitchen size, design theme, and maintenance preferences. Wood cabinets work well for classic looks, while laminates suit modern, low-maintenance designs.
Can kitchen cabinets be customized after installation?
Yes, you can add organizers, pull-out inserts, and new hardware to improve function and aesthetics without replacing the entire cabinet.
Key Takeaways
- Arrange cabinets around kitchen work zones to improve efficiency.
- Use a mix of drawers and doors based on storage needs.
- Incorporate organizers to maximize cabinet space.
- Match cabinet style with overall kitchen design for harmony.
Conclusion
Planning how to arrange kitchen cabinets involves balancing practical needs and aesthetic preferences. Start by defining your kitchen’s work zones and allocate cabinet storage accordingly. This approach reduces clutter, saves time, and aligns with how you use your kitchen daily. Taking measurements carefully also prevents installation issues while optimizing storage capacity for both everyday and occasional use items.
For kitchens with limited space, galley or single-wall cabinet arrangements combined with space-saving interior organizers deliver maximum function. Larger kitchens can benefit from L-shaped or U-shaped layouts that leverage corner cabinets and islands for ample storage and workspace. Selecting the right blend of base drawers for heavy items and wall cabinets for lighter, frequently accessed goods supports a smooth cooking process.
Next, evaluate your personal cooking habits and kitchen size to choose cabinet types and placements that work for you. Test a few organization ideas like pull-out shelves or lazy Susans before full installation. This well-planned approach to kitchen cabinet arrangement will create an efficient, comfortable, and stylish heart of your home.